

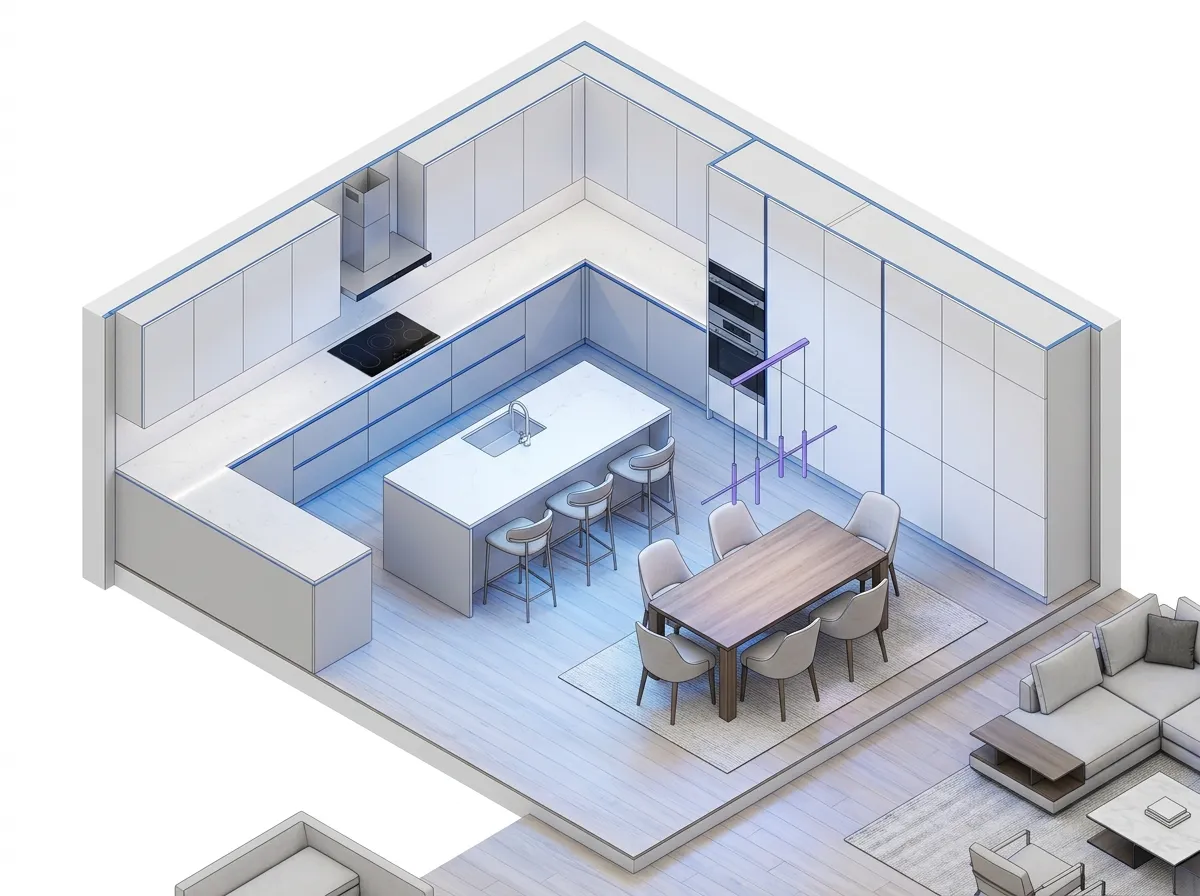
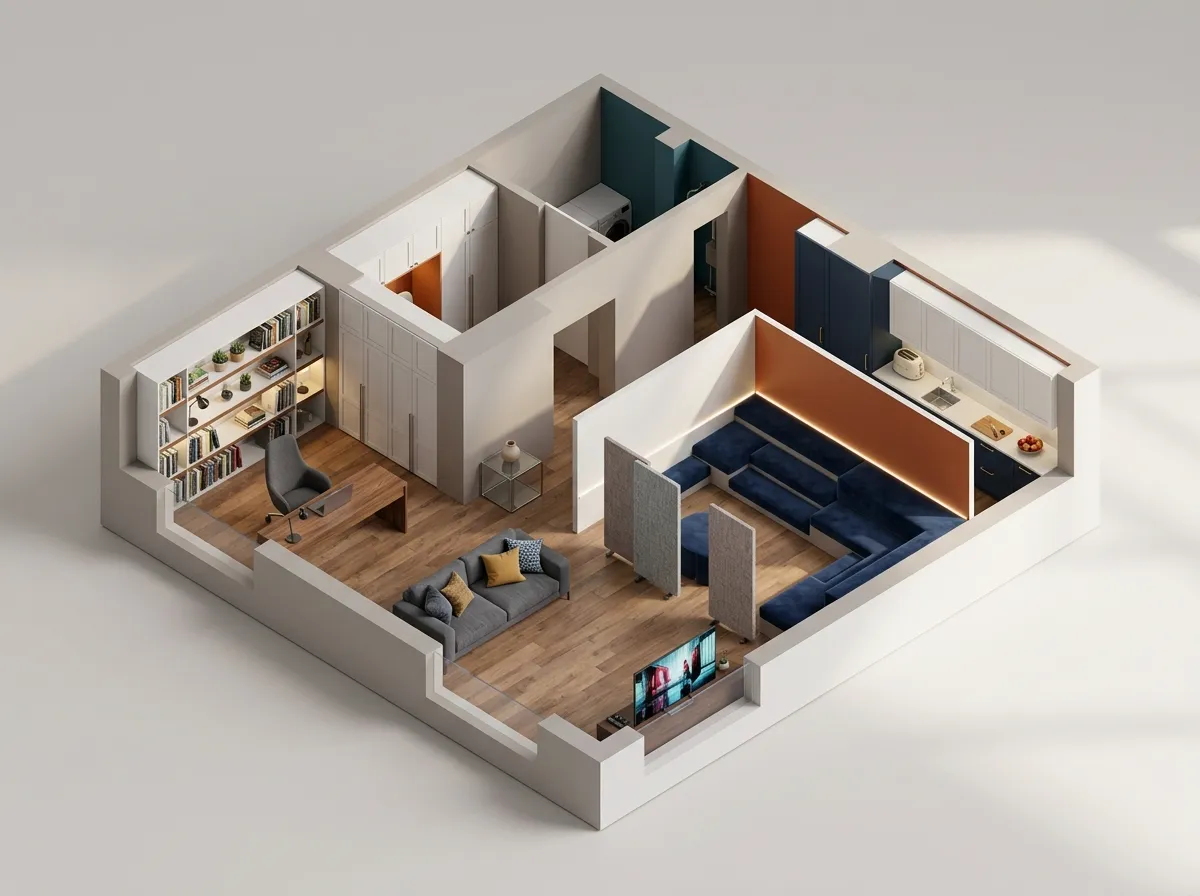
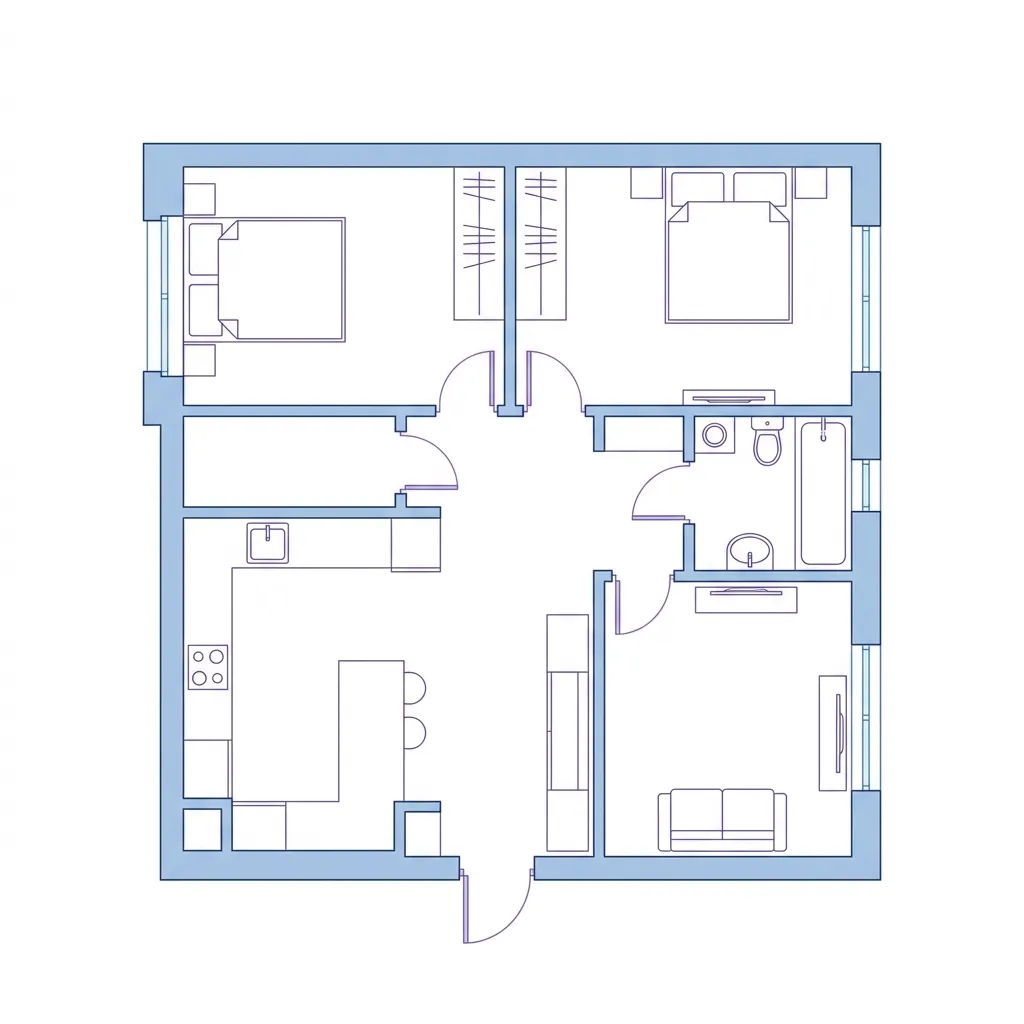
01
Choose your space
Start with a house, apartment, office, garage, or custom layout.

Turn room requirements, dimensions, and layout preferences into a clear 2D or 3D plan with the online floor plan generator. Start with a template or describe your own house, apartment, office, or custom space.
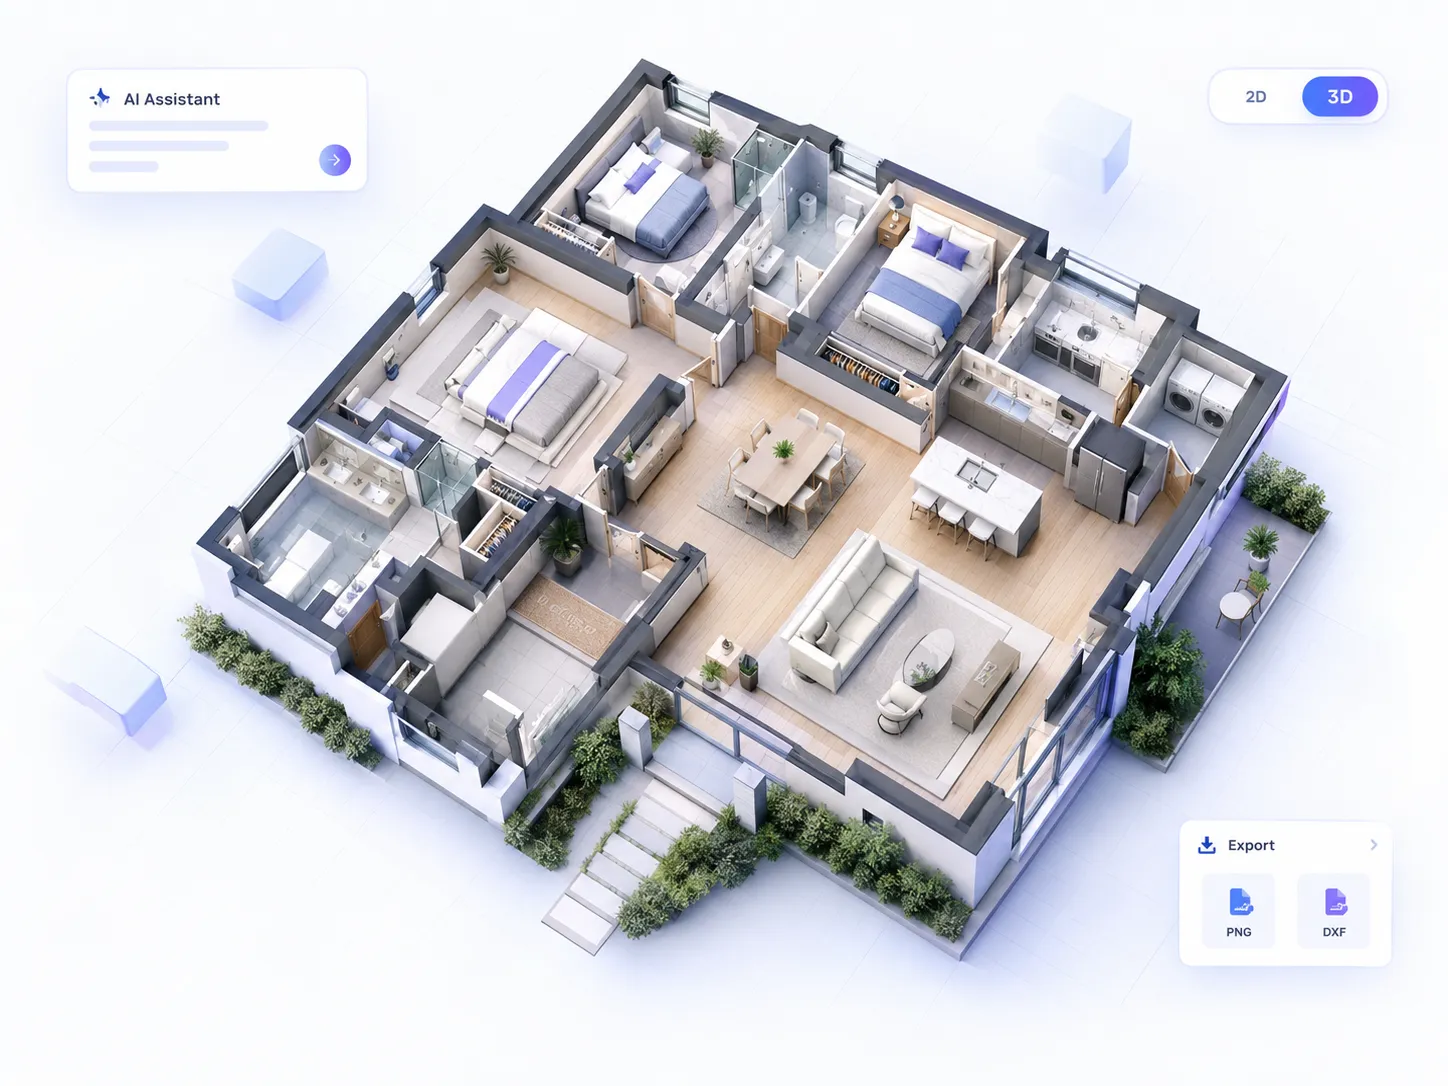
Choose a space, describe your requirements, and generate a clear 2D or 3D floor plan. Create your plan for free, then export it as PNG or DXF.
Structured choices become generation constraints.
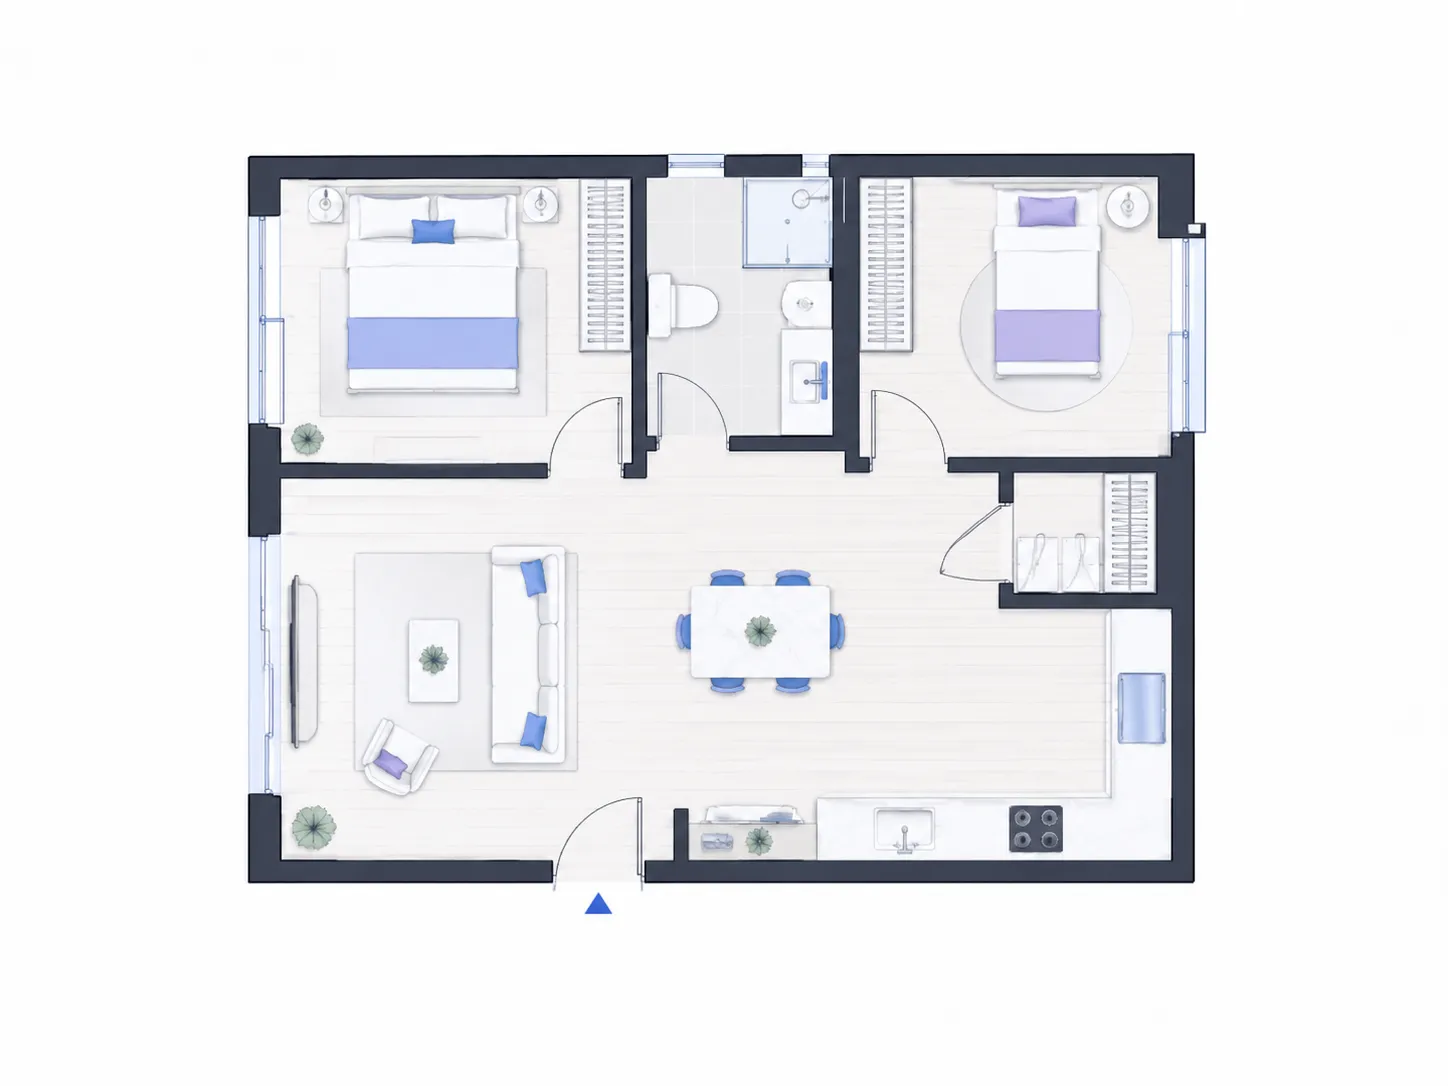
The example updates when you change the space type, output style, or choose a template.
Use a prepared brief, then change anything before generating.
Template behavior: selecting a template fills the workspace so you can review every setting before generating.
From AI-powered generation to flexible plan styles and practical exports, Floor Plan Generator helps you create clear floor plans online with less manual work.
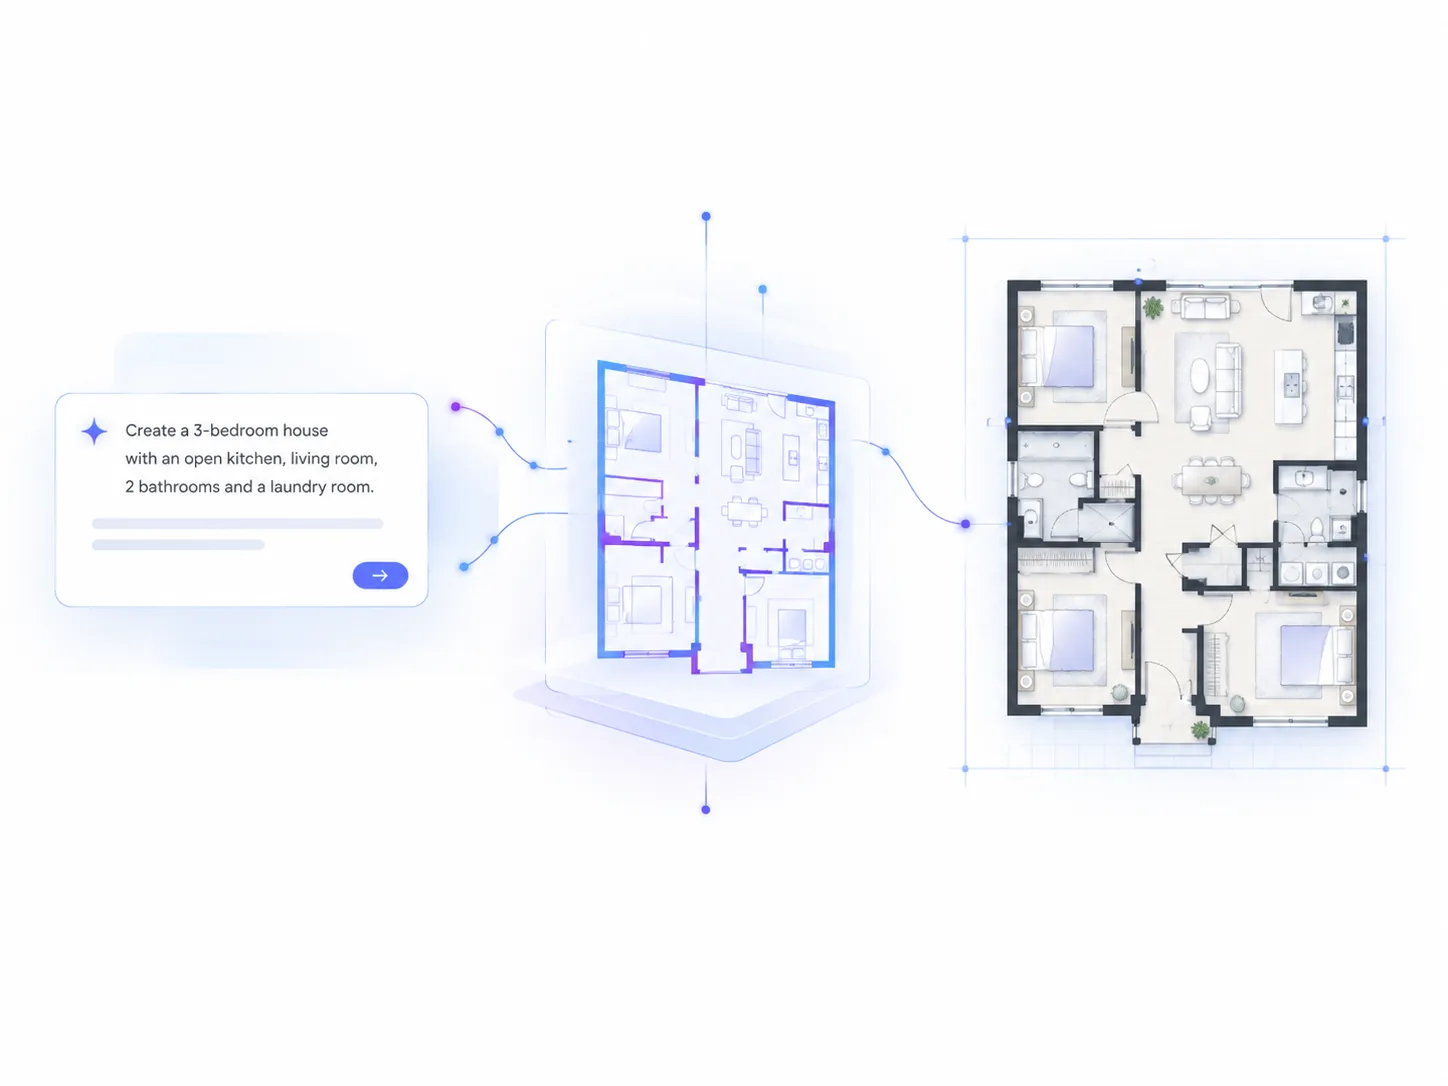
Describe the rooms, dimensions, and layout you need in plain language. The AI floor plan generator turns your requirements into a structured plan without the need to draft every element manually.
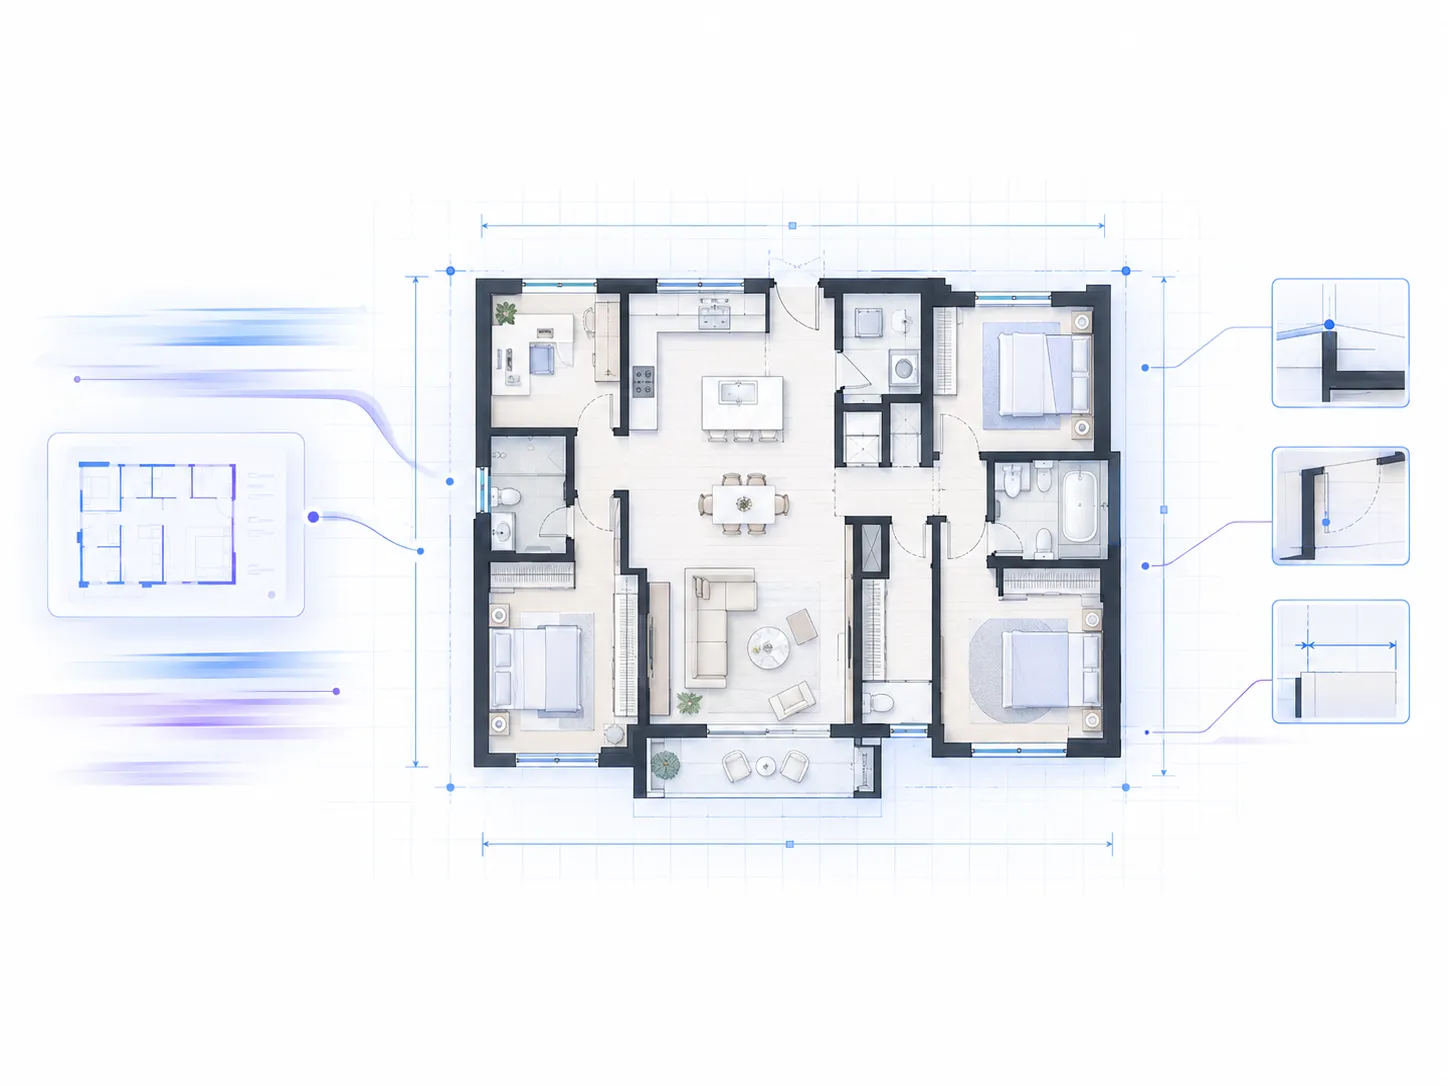
Move from an idea to a clear floor plan quickly while keeping room counts, dimensions, and spatial relationships aligned with the requirements you provide.
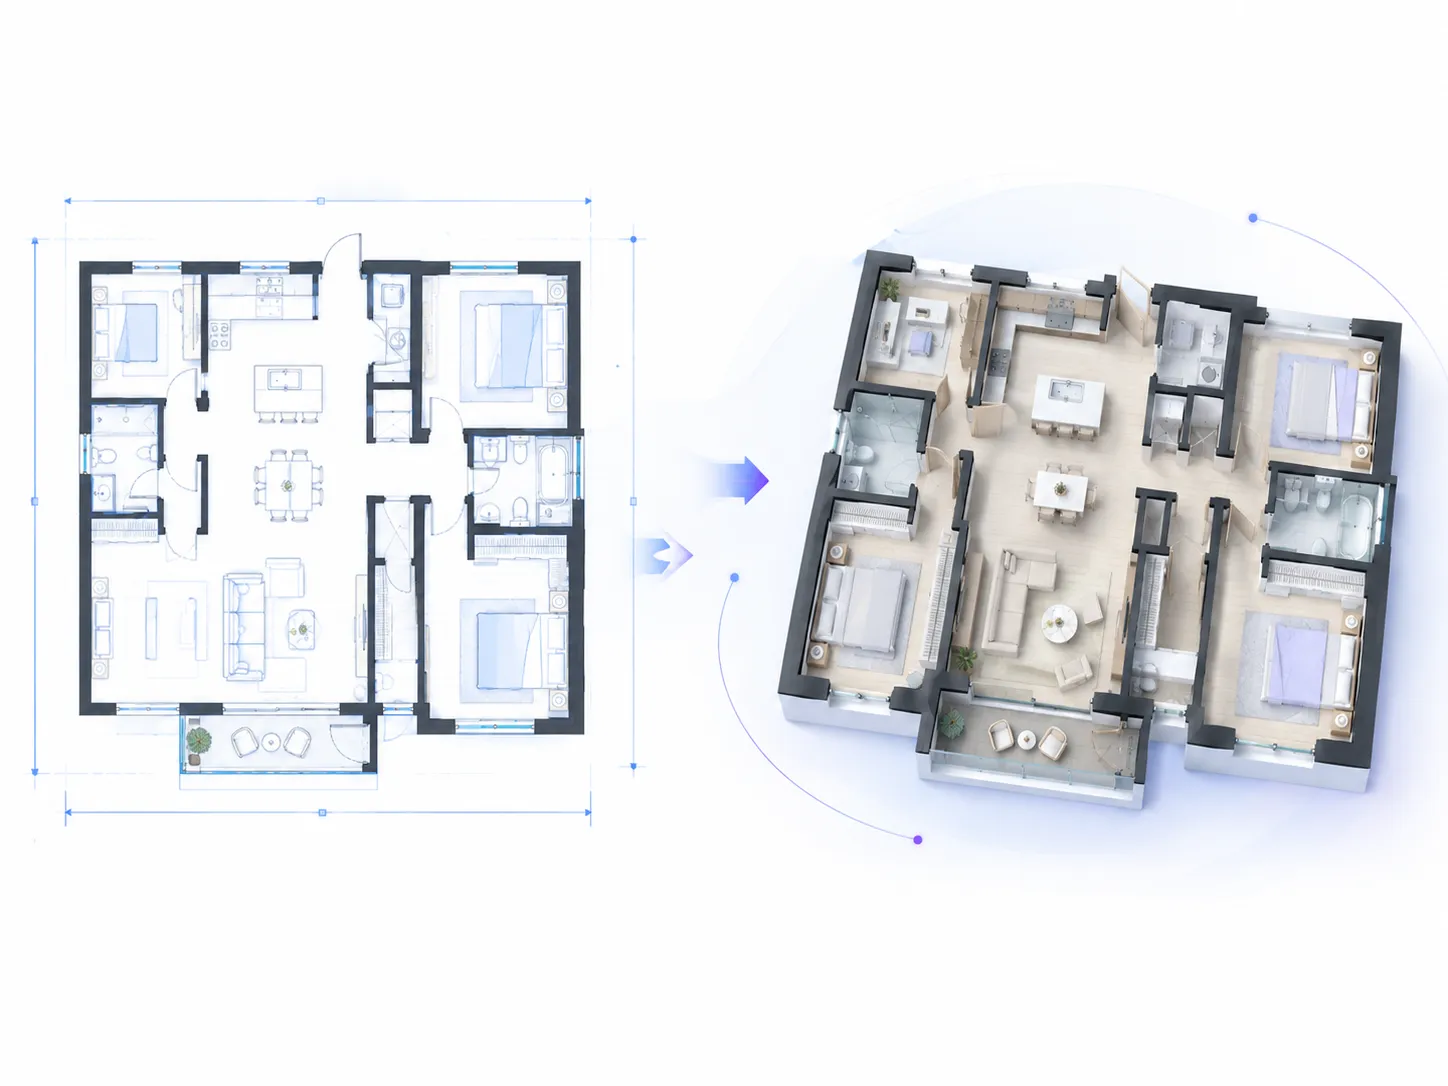
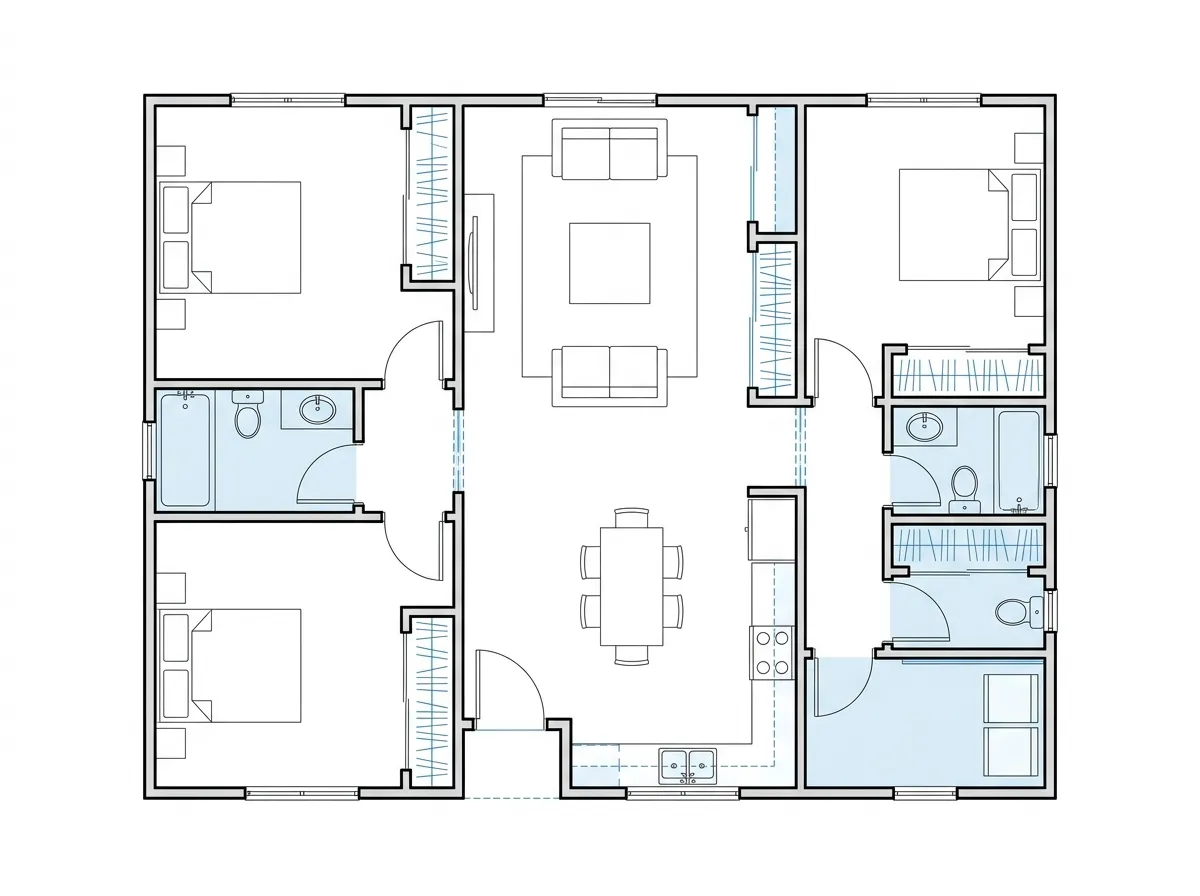
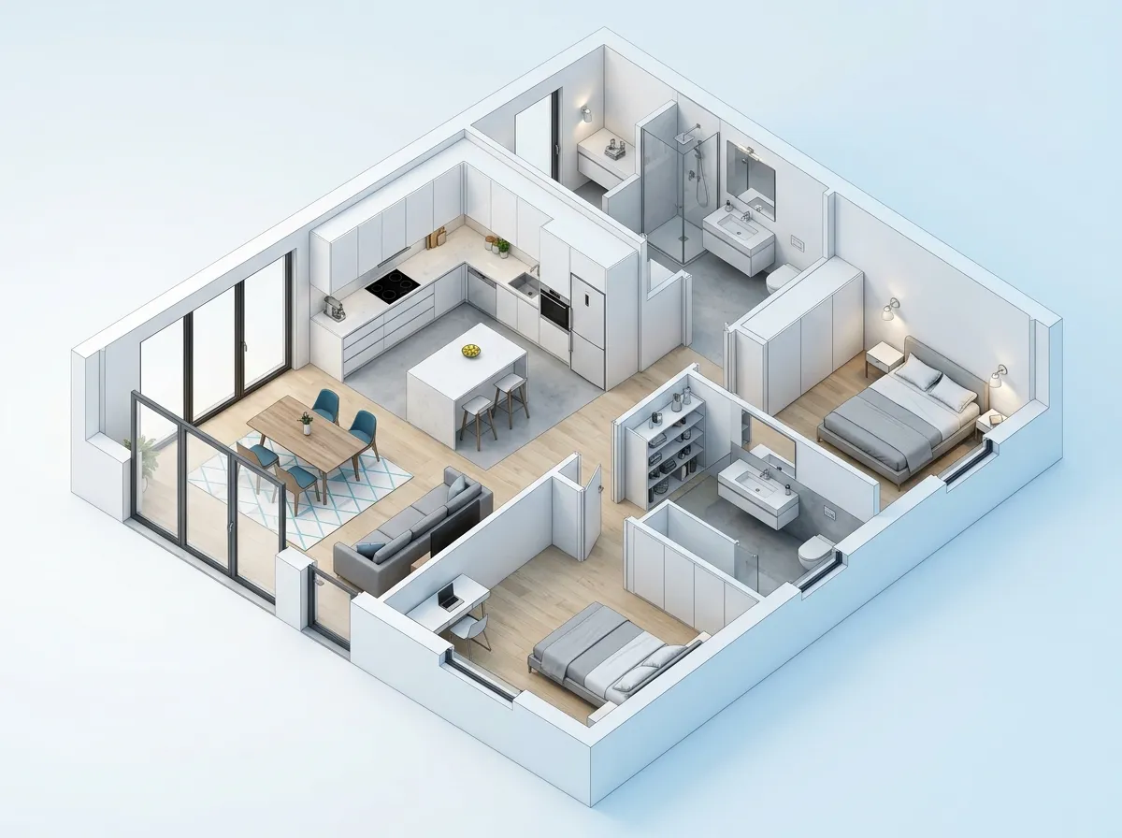
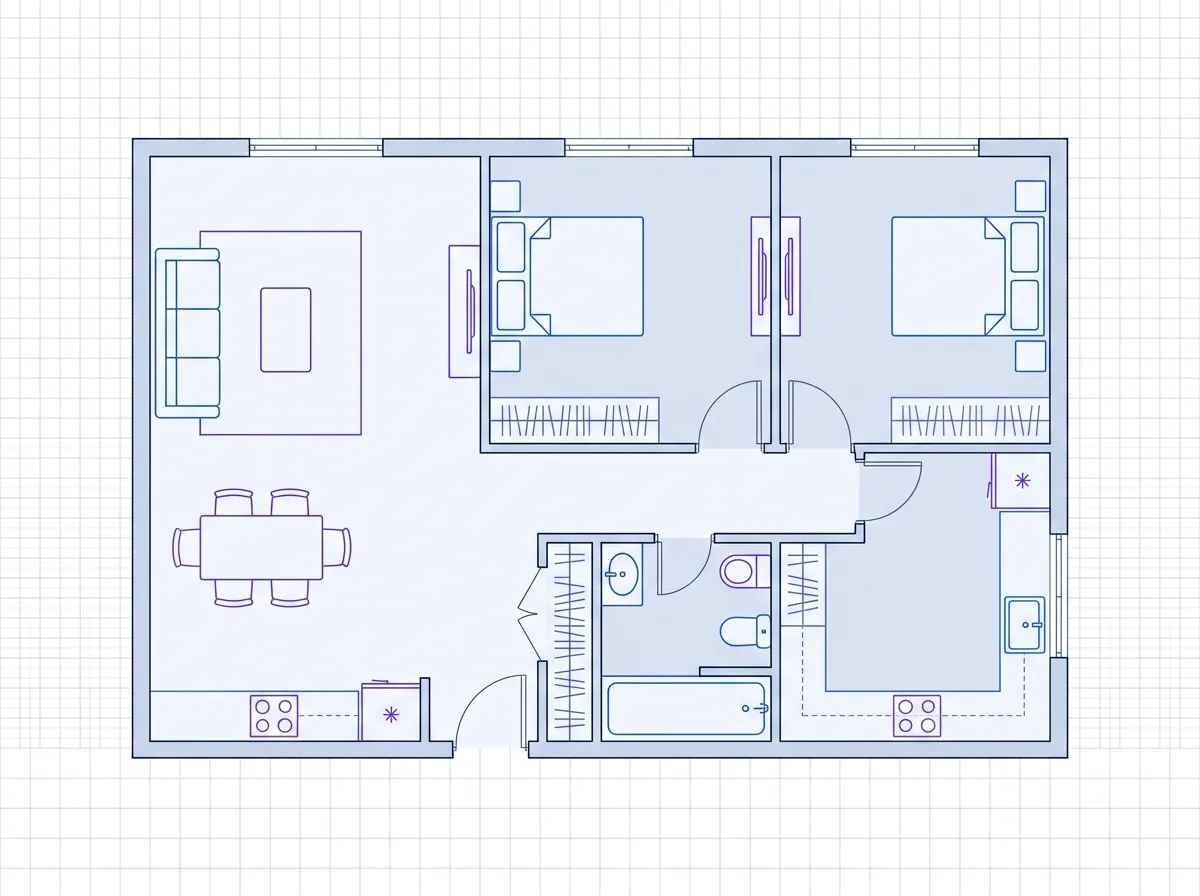
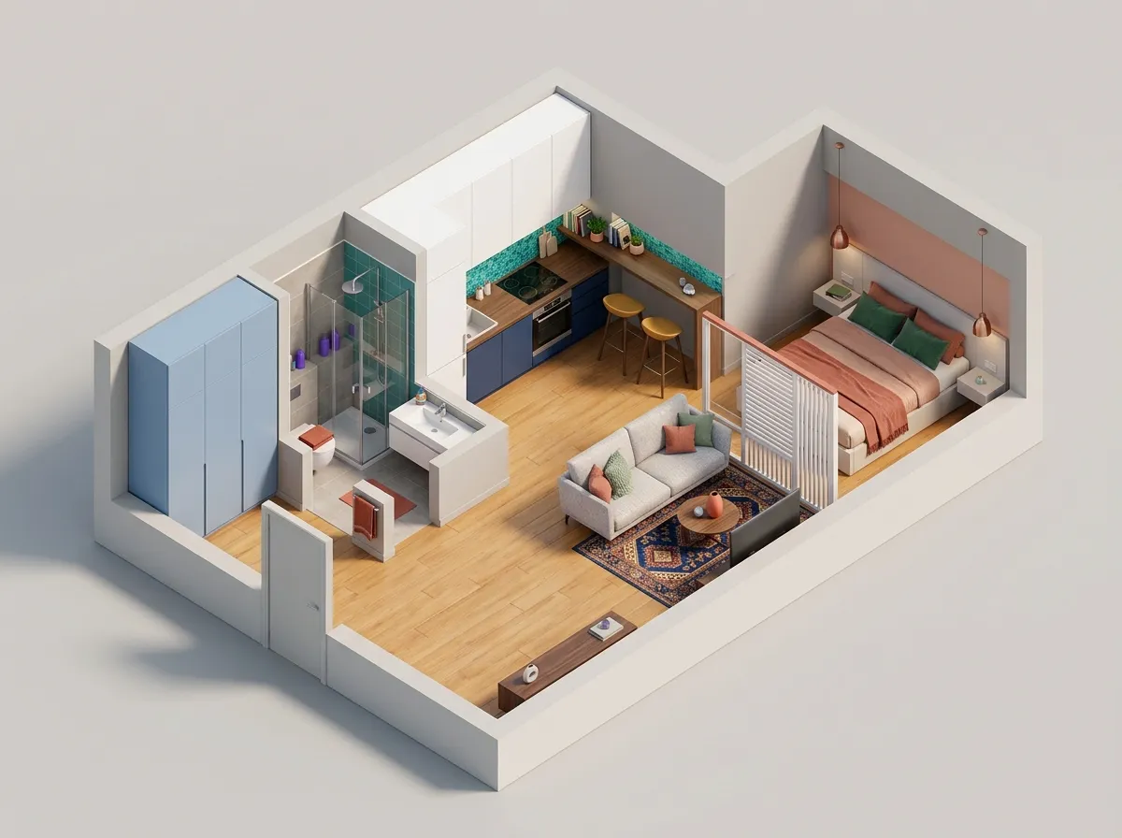
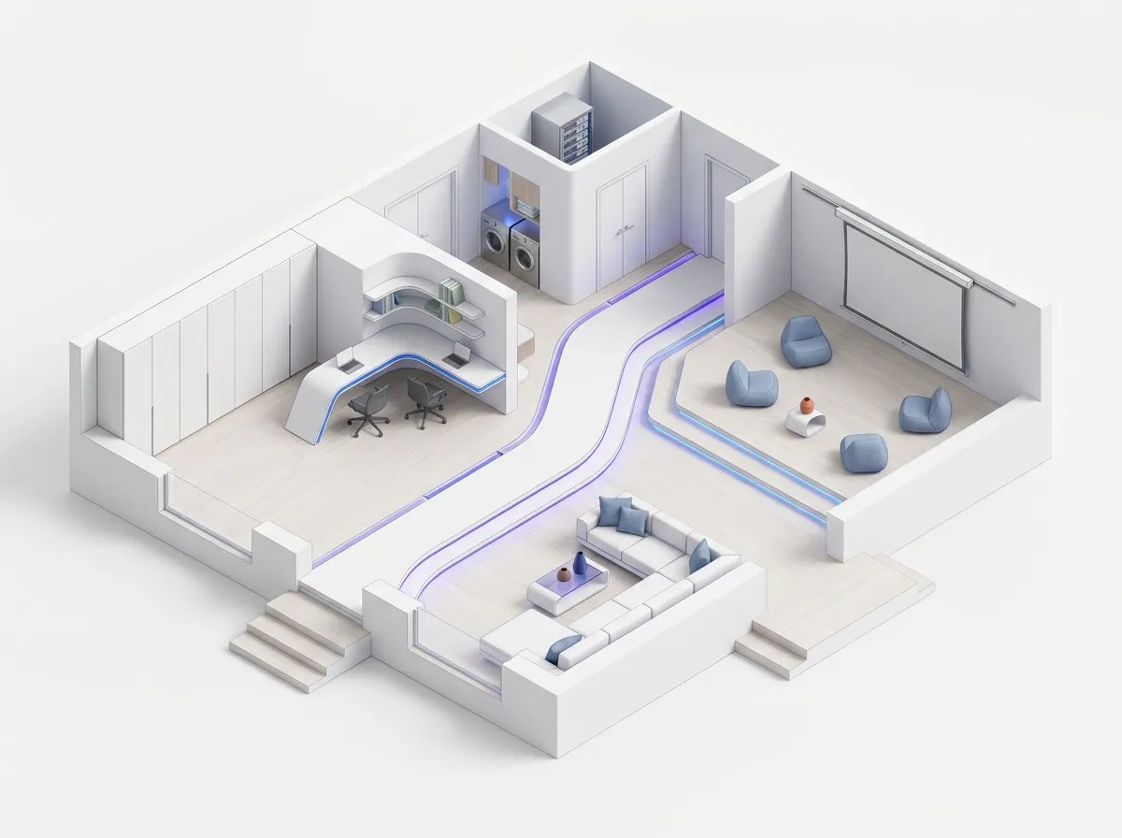
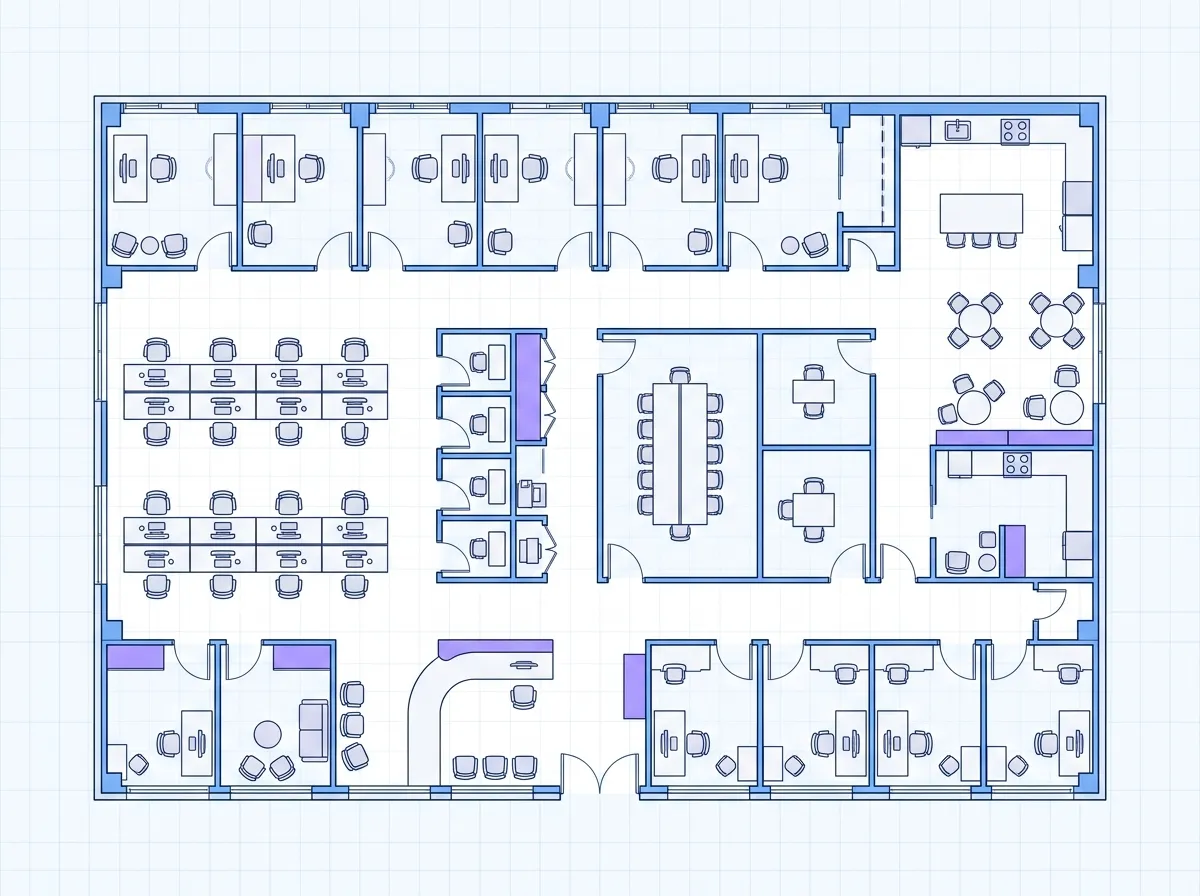
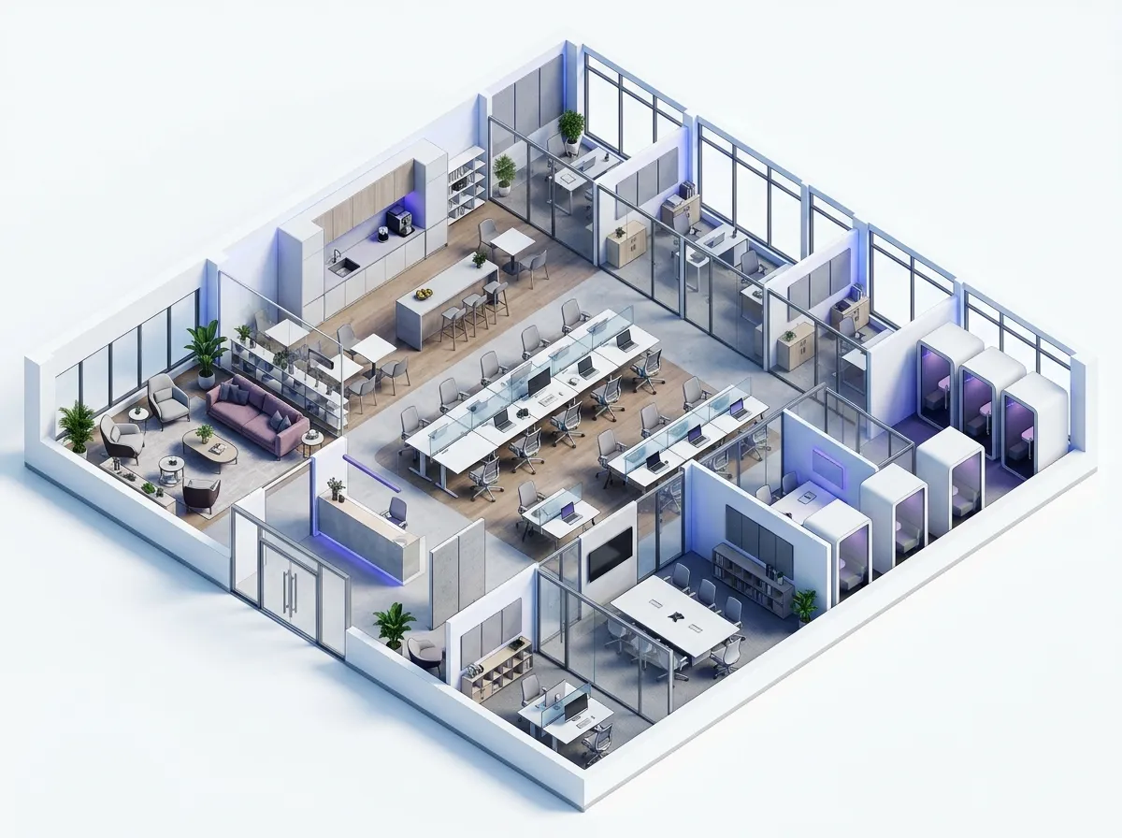
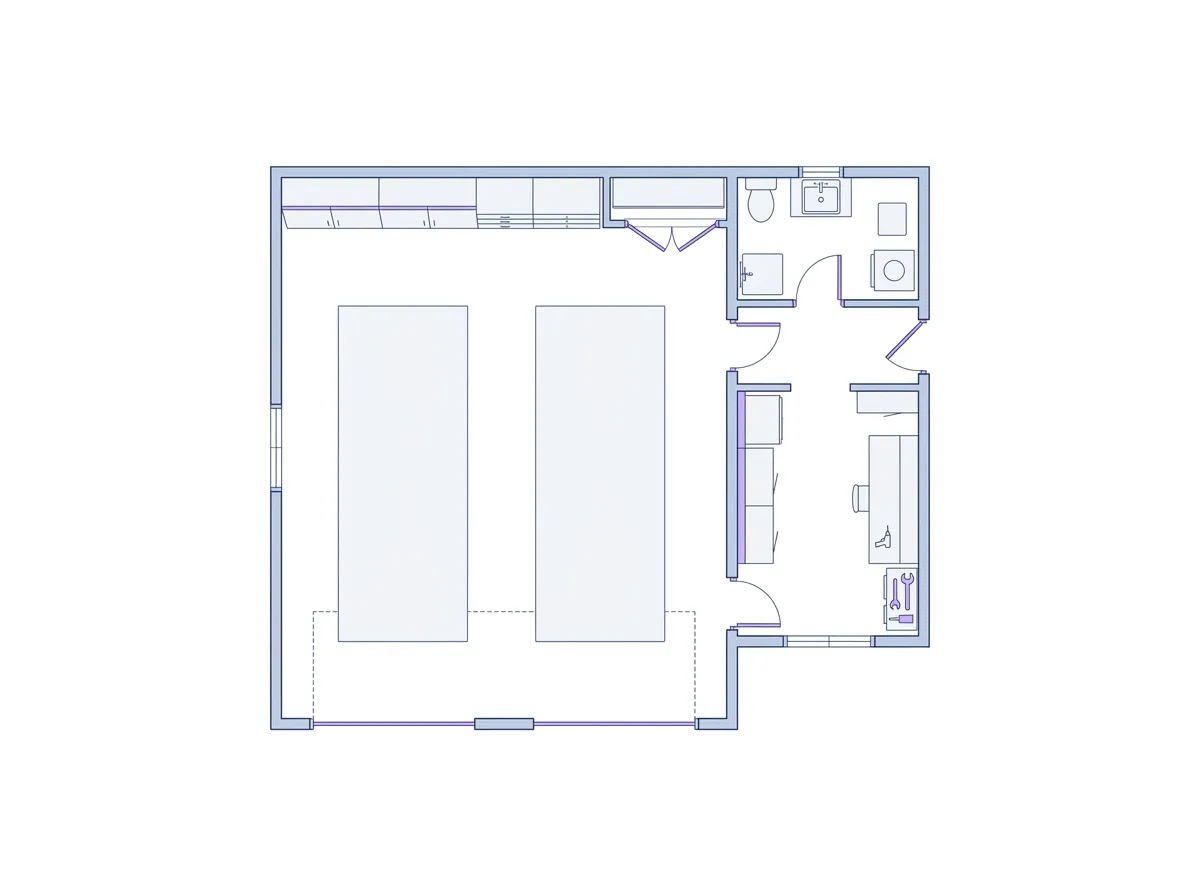
Choose a 2D floor plan when layout clarity matters most, or a 3D floor plan when you want a more visual sense of rooms, furniture, and connected spaces.
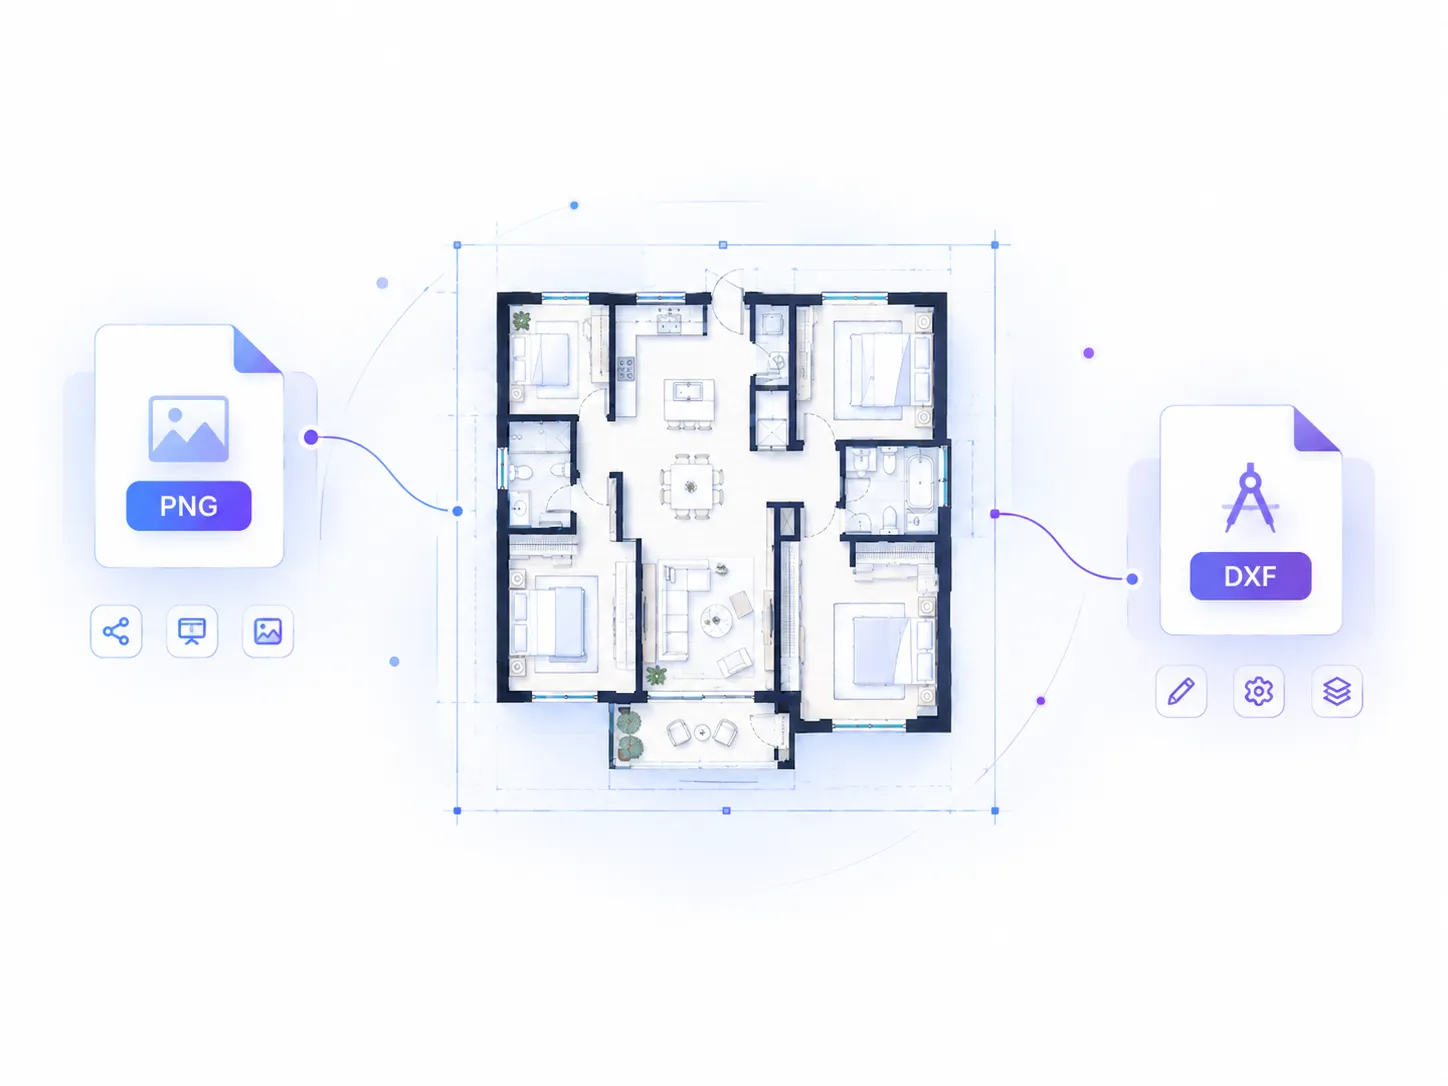
Export a finished floor plan as PNG for sharing, presentations, and references, or use DXF when you need a compatible file for a design or editing workflow.
Browse examples for homes, apartments, offices, and other common spaces, then start creating your own plan.
Start with a space type, add the constraints that matter, and generate a floor plan online in a simple workflow.
Start with a house, apartment, office, garage, or custom layout.
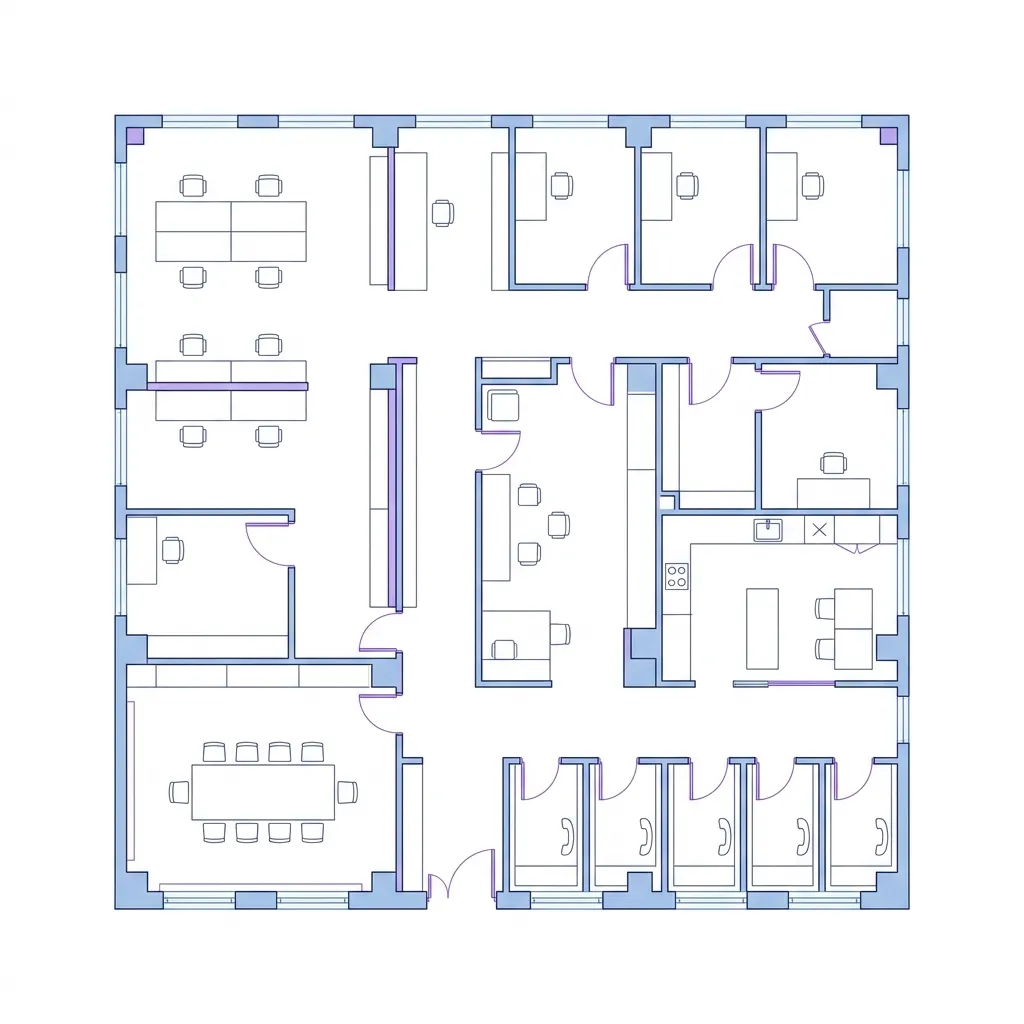
Add dimensions, rooms, layout preferences, and a short planning brief.
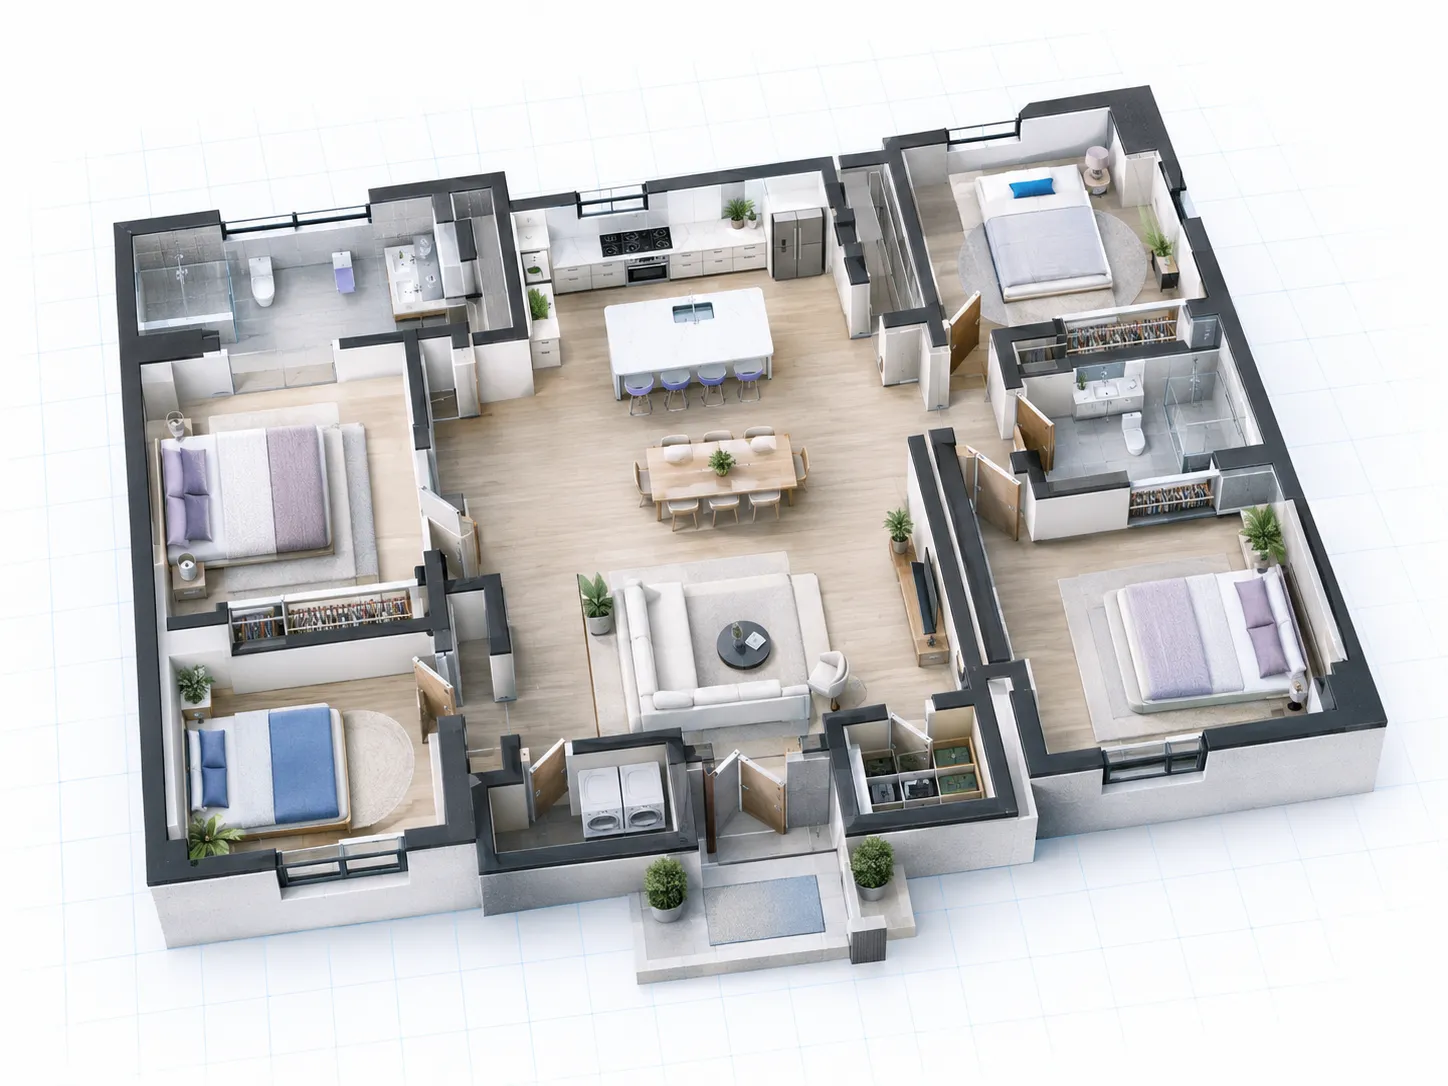
Choose 2D or 3D style, then create the plan and export it as PNG or DXF.
Get from an idea to a useful floor plan without starting every layout from scratch.
Start from a template or structured inputs and move quickly from idea to layout.
Test room arrangements before you commit to a direction.
Use a clean visual reference for clients, teammates, or planning conversations.
Create and review floor plans directly in your browser.
Use a floor plan generator to explore ideas, communicate layouts, and prepare for the next stage of a project.
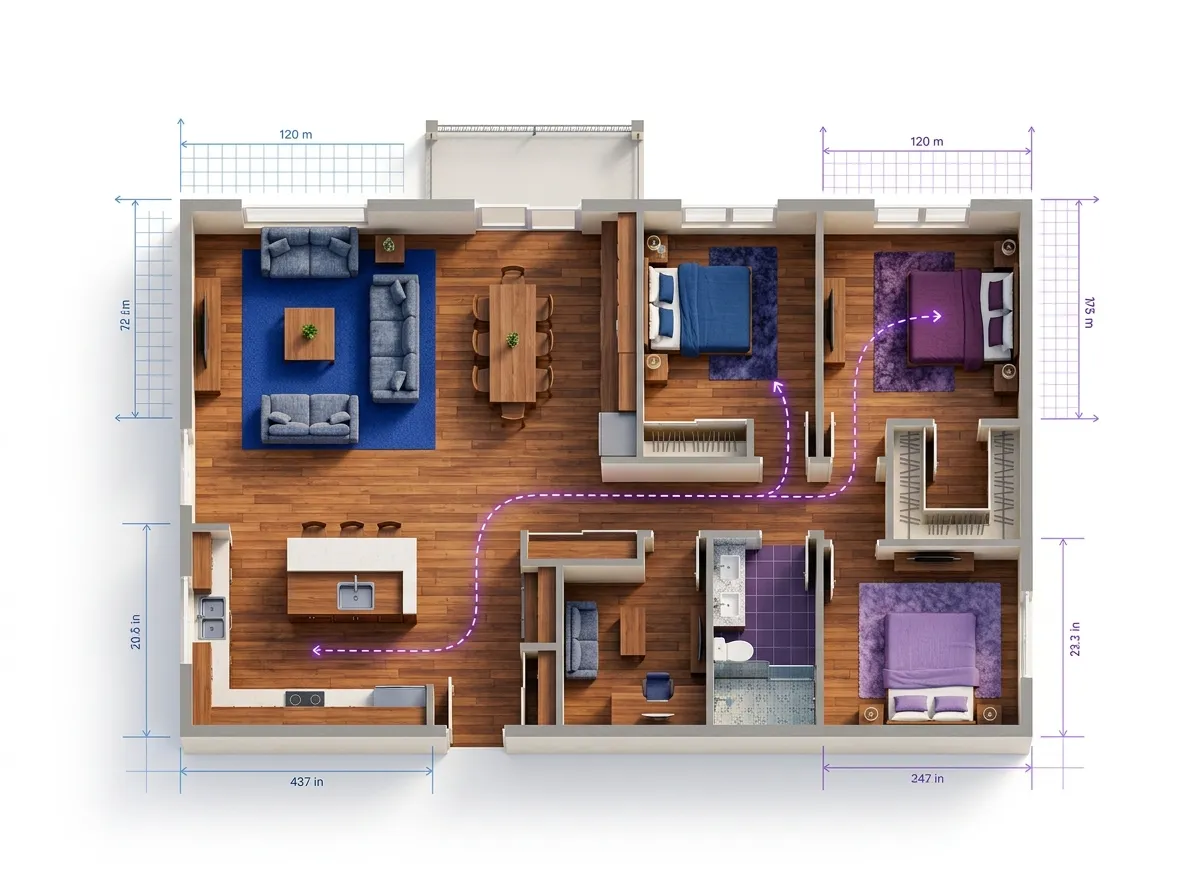
Test room arrangements, circulation, and storage before making changes.
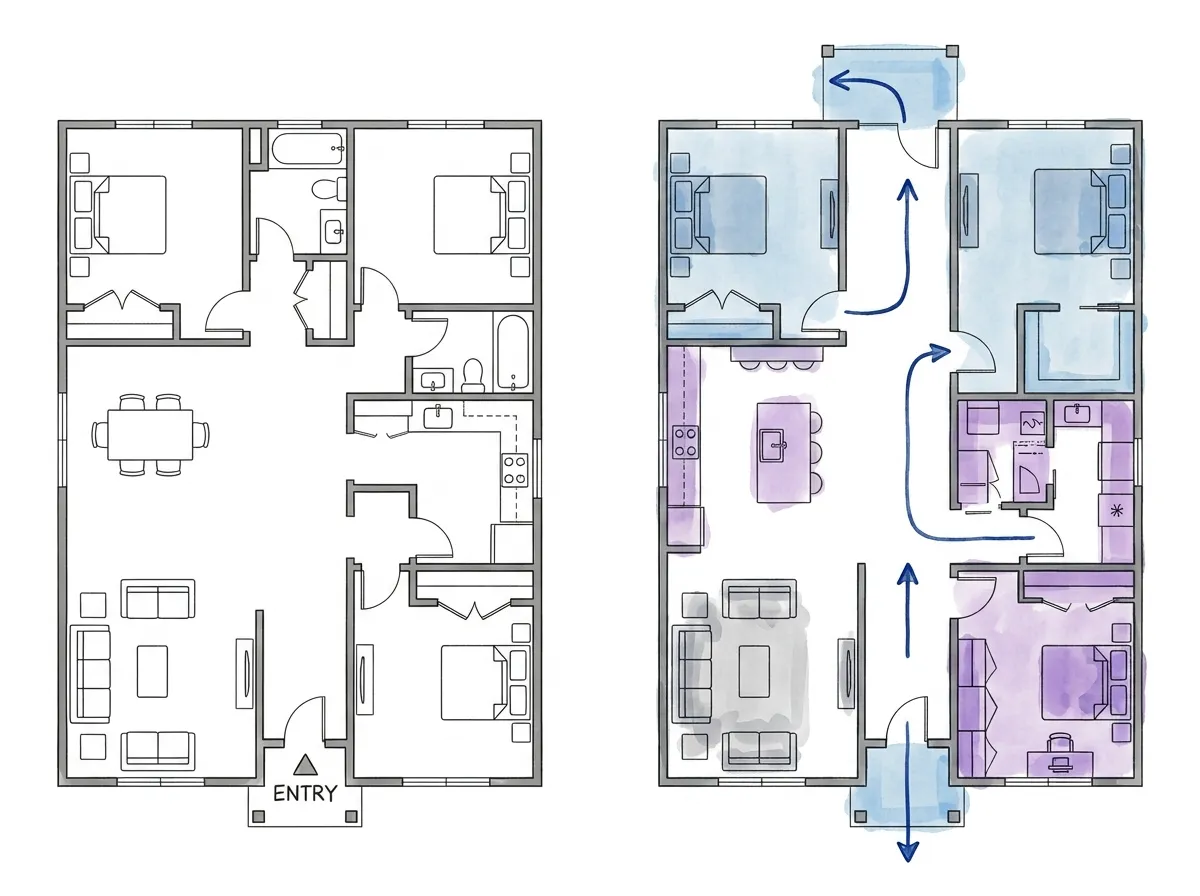
Turn dimensions and requirements into a clear concept for early renovation discussions.
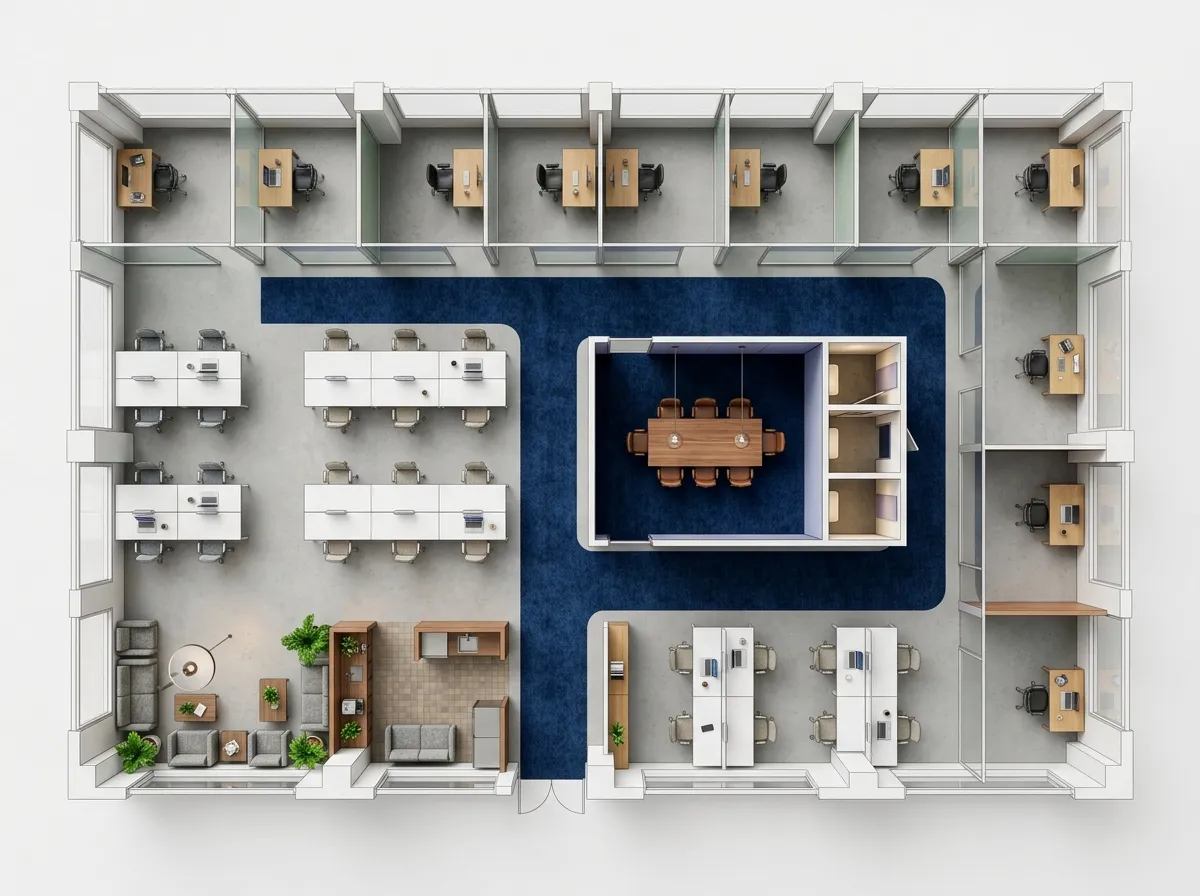
Compare private, open-plan, hybrid, and coworking arrangements.
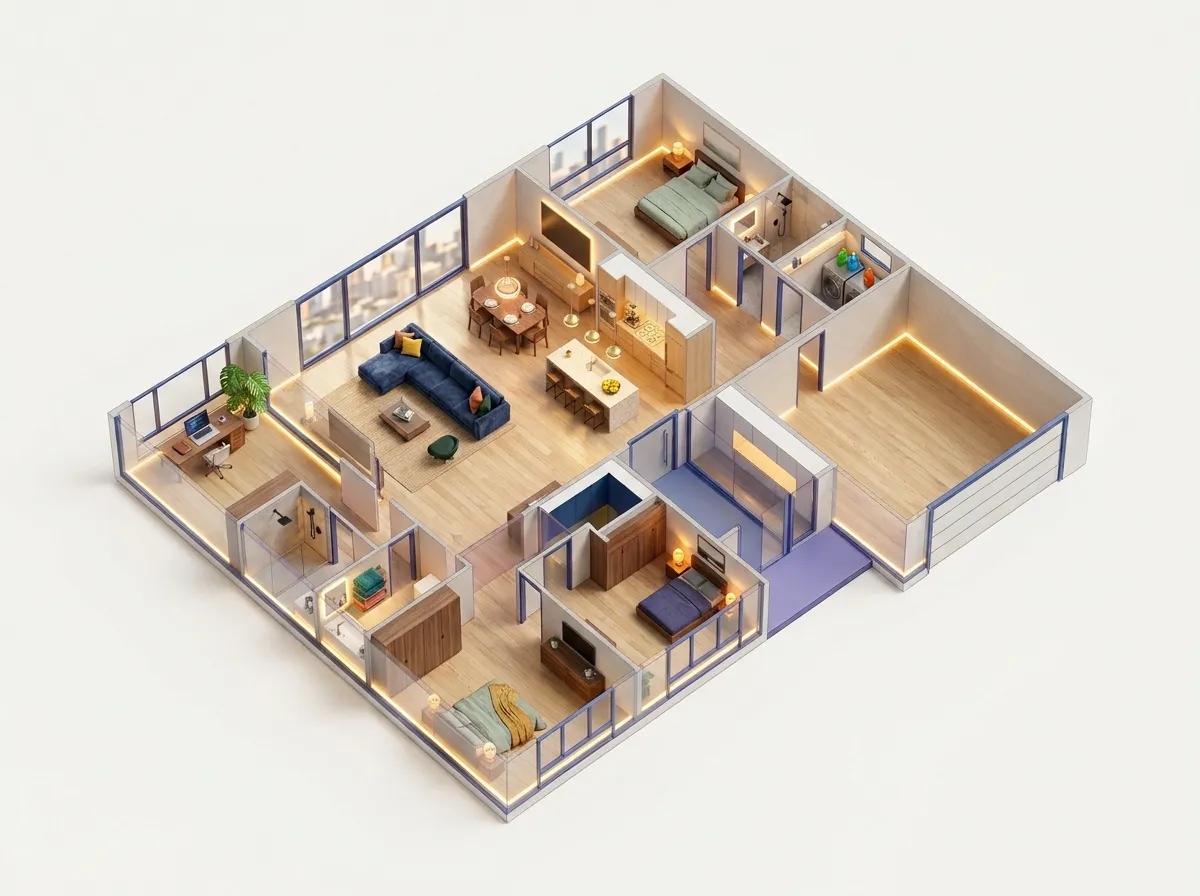
Create a simple floor plan reference for listings and property conversations.
Choose a template or describe your own space, then select the 2D or 3D style you need.
Clear answers about free use, 2D and 3D styles, templates, exports, and the limits of concept plans.
Yes. Open the workspace, choose your space type and style, then generate a floor plan directly for free.
No. A template only fills the workspace with prepared parameters. You can review every field before using your free generation.
No. Choose either 2D or 3D style before each run. Creating the other format is a separate generation.
No. Generated plans are concept visuals for planning and communication. Confirm dimensions, structure, and local requirements with qualified professionals.
Include the space type, total area or dimensions, essential rooms, and the relationships that matter, such as an open kitchen beside the living area or a meeting room near reception.
Choose 2D for clear room layout and circulation. Choose 3D for a more visual view of space, furniture, and connected areas.
Yes. Generated floor plans can be exported as PNG or DXF files.
Yes. Use the structured House or Office options for common projects, or choose Custom to describe an apartment, studio, garage, classroom, shop, or another space.