DWG conversion previewExample preview
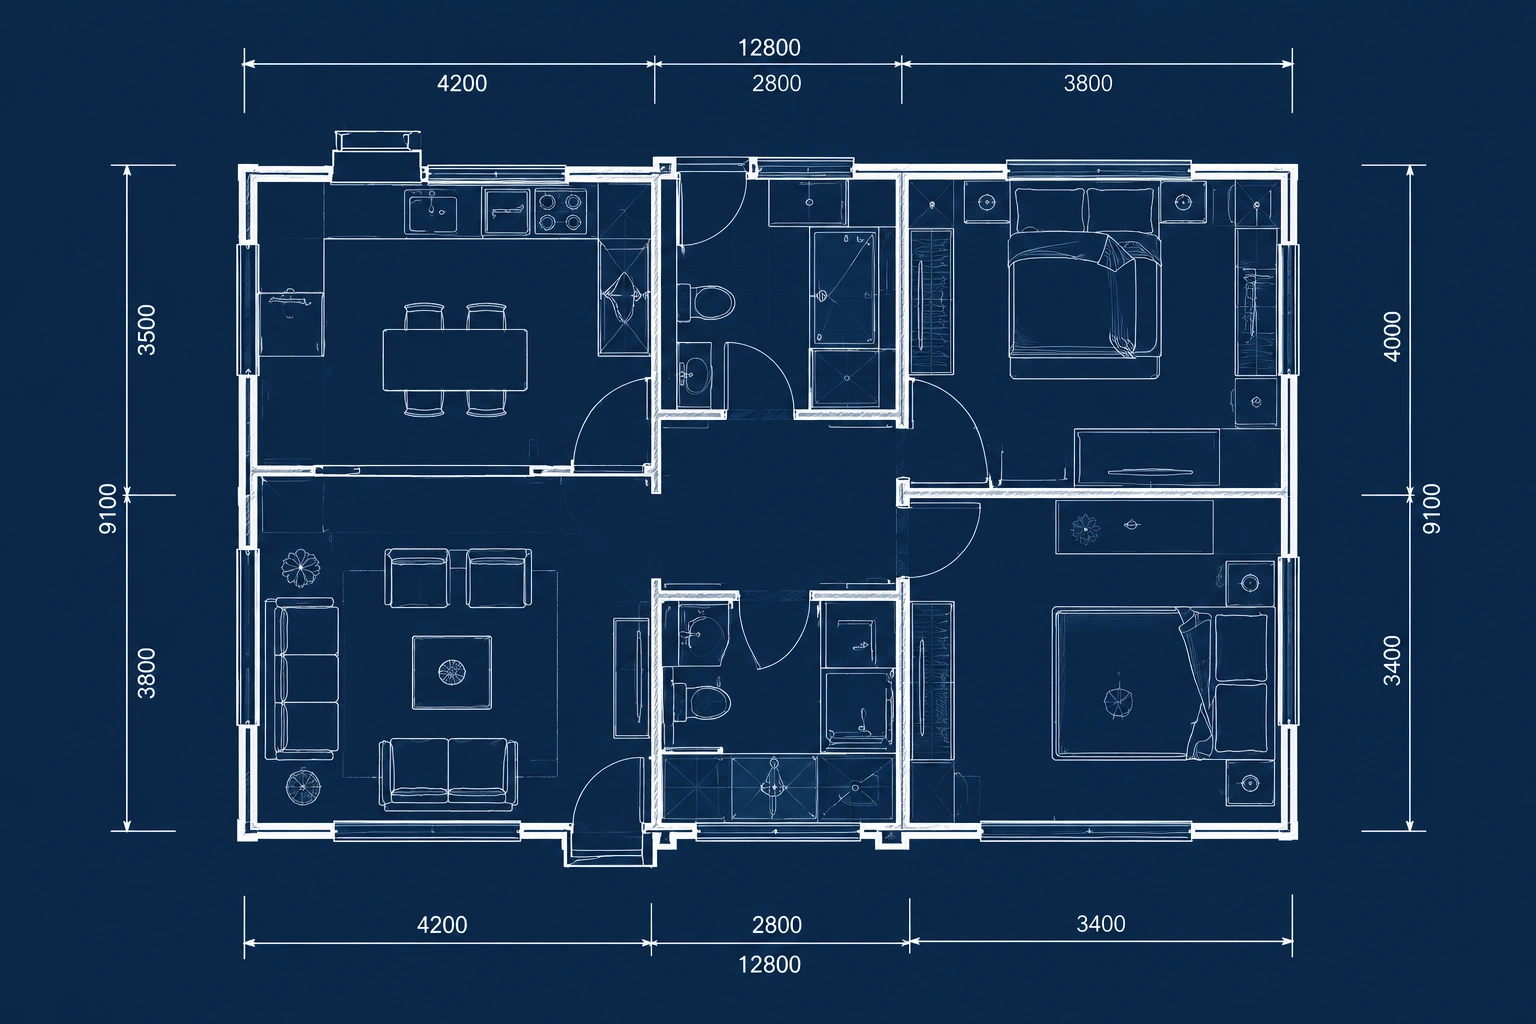
Convert floor plan images to DWG online with AI. Upload a JPG, JPEG, PNG, or WebP, choose the recognition mode that fits your drawing, and turn a raster floor plan into an editable DWG file for compatible CAD software. It's a faster way to get an architectural drawing or scanned plan into a workflow you can keep editing.
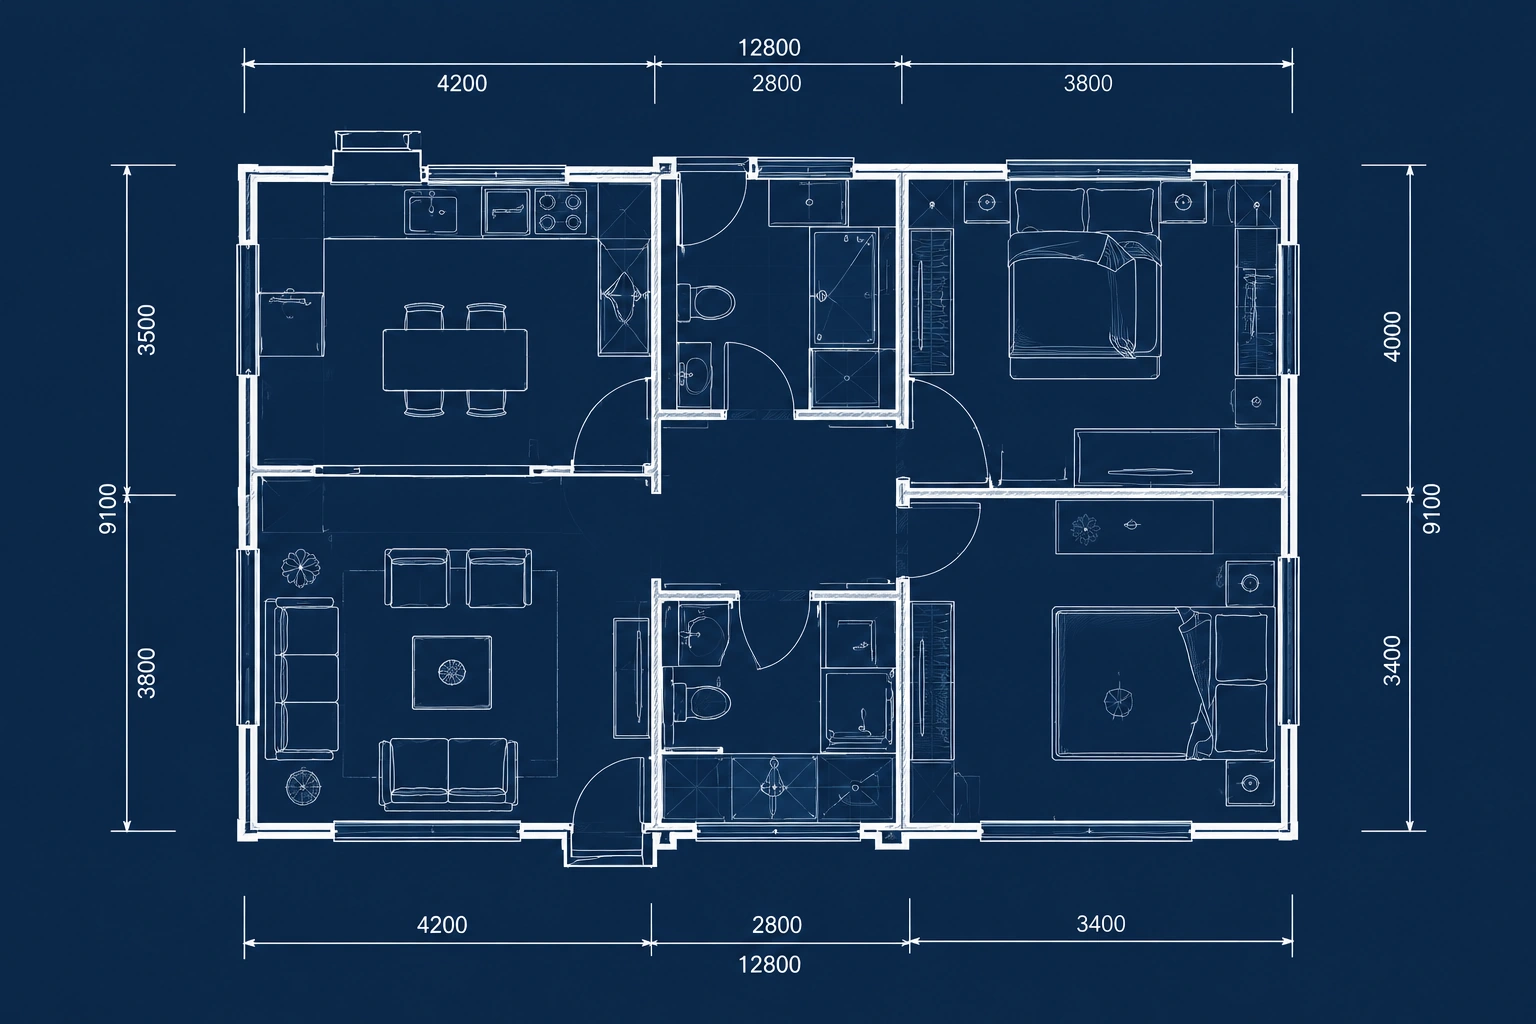
Convert a raster floor plan into a DWG starting point with the same focused options as the source drawing.
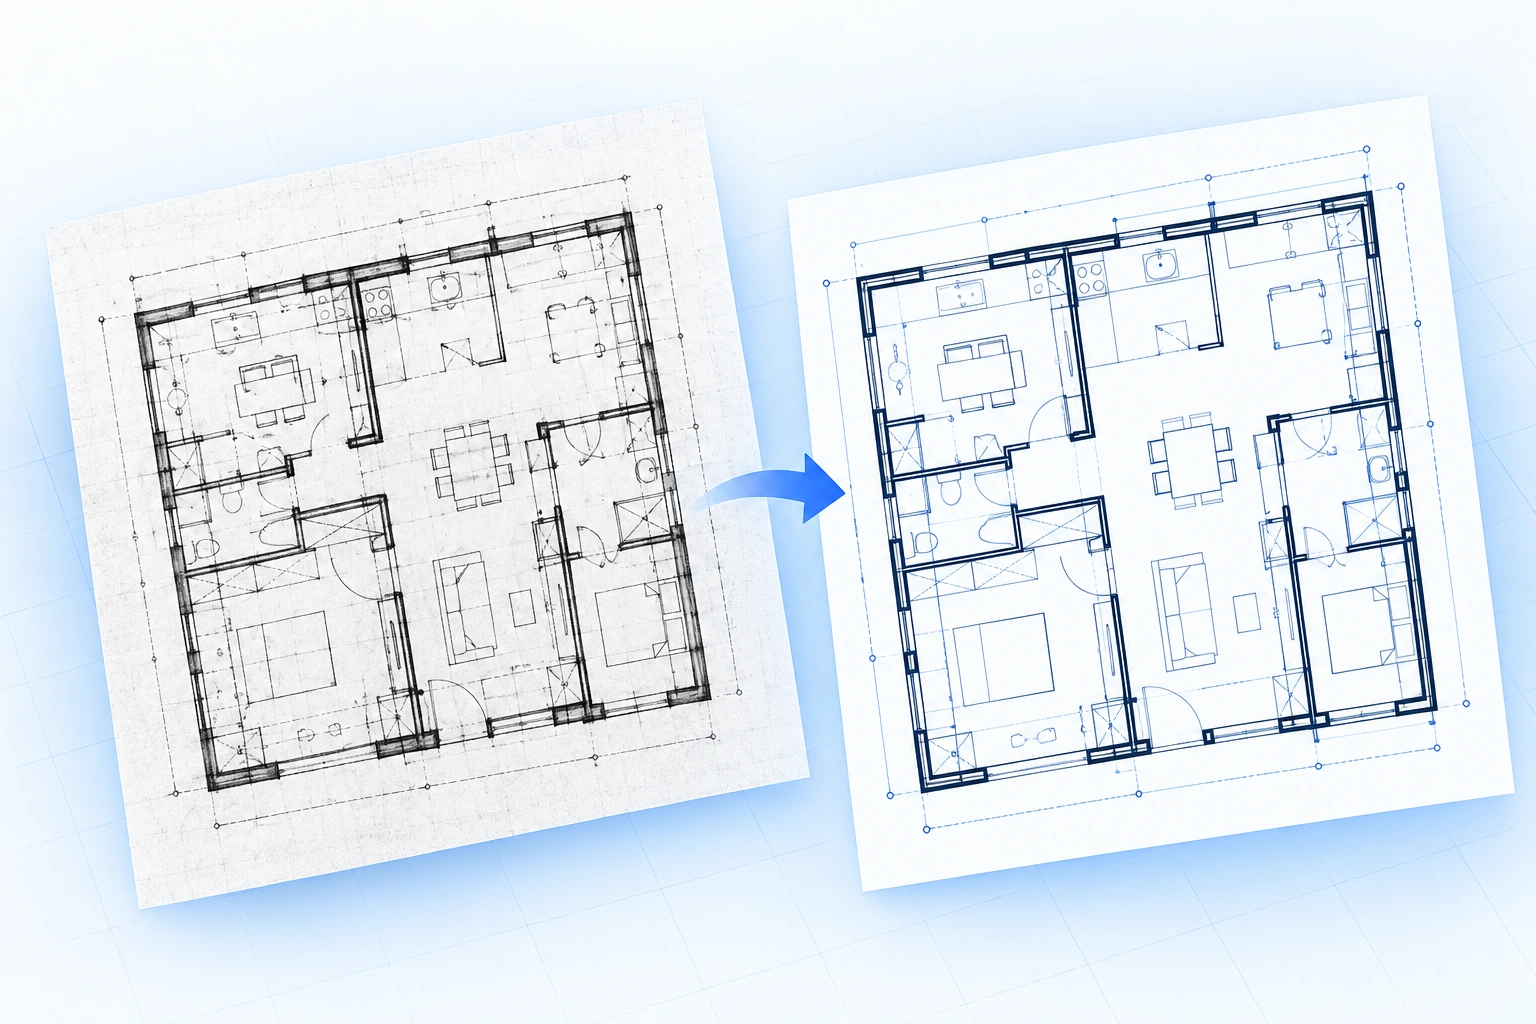
Start with a JPG, JPEG, PNG, or WebP floor plan up to 15MB. Whether it's an architectural drawing, a scanned plan, or a clean PNG export, the converter uses the image as the source for the DWG geometry instead of asking you to redraw it.
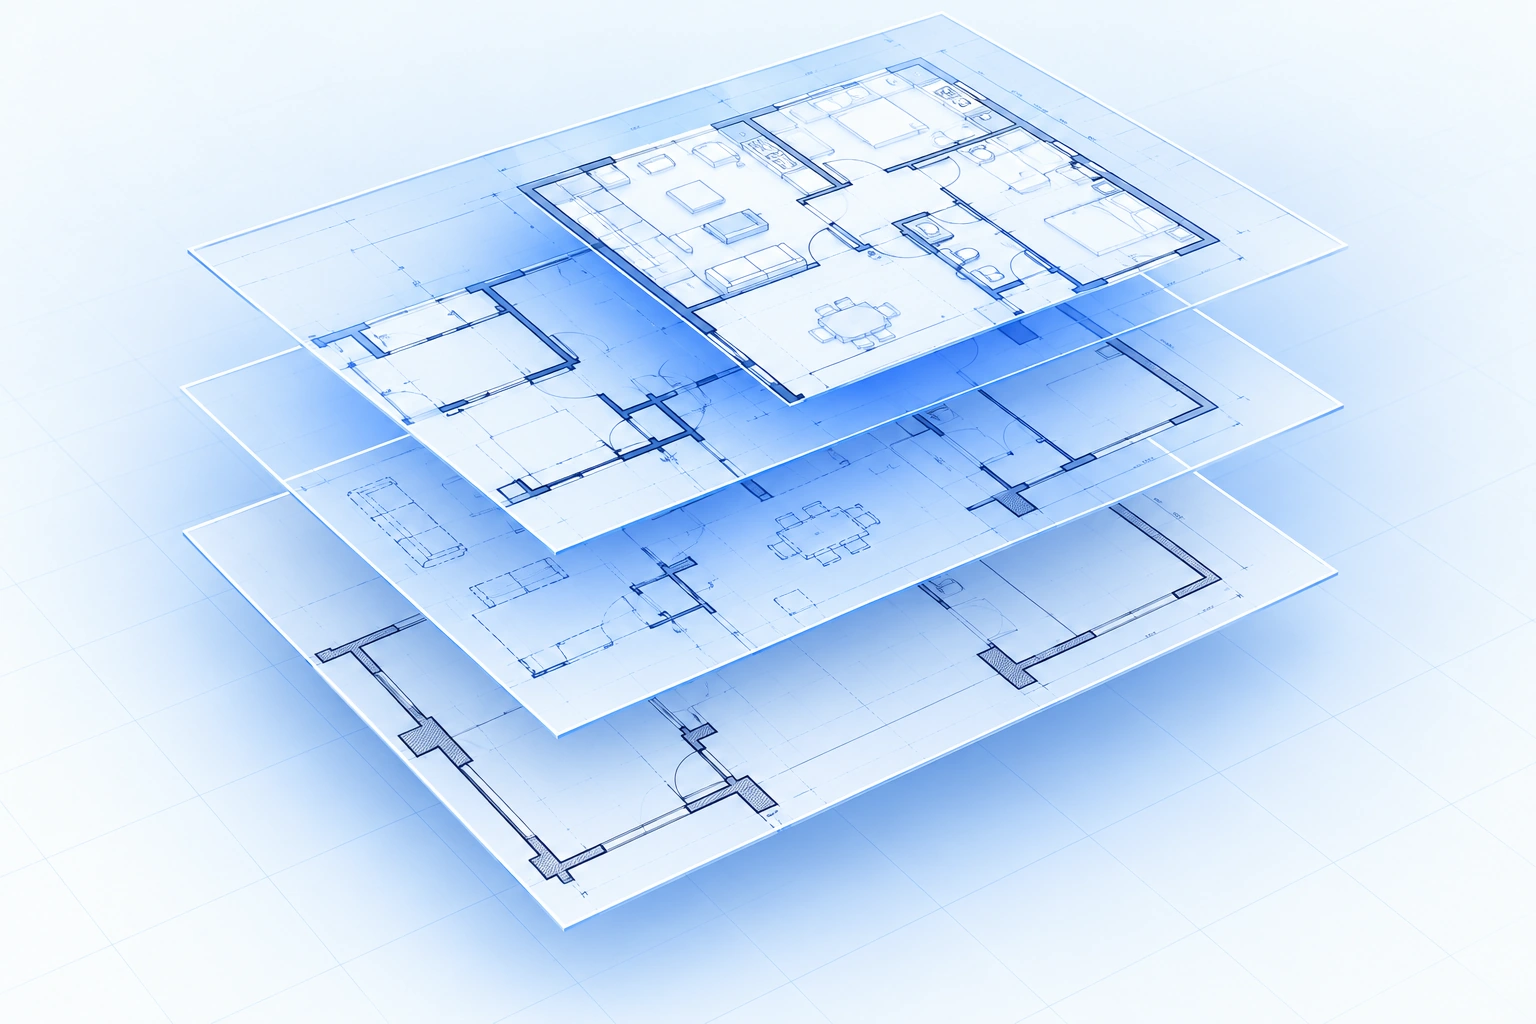
Match the mode to your source. Floor Plan (General) suits everyday plans, while Architectural Plan (Optimized) prioritizes walls, doors, windows, and room boundaries when building geometry matters most.
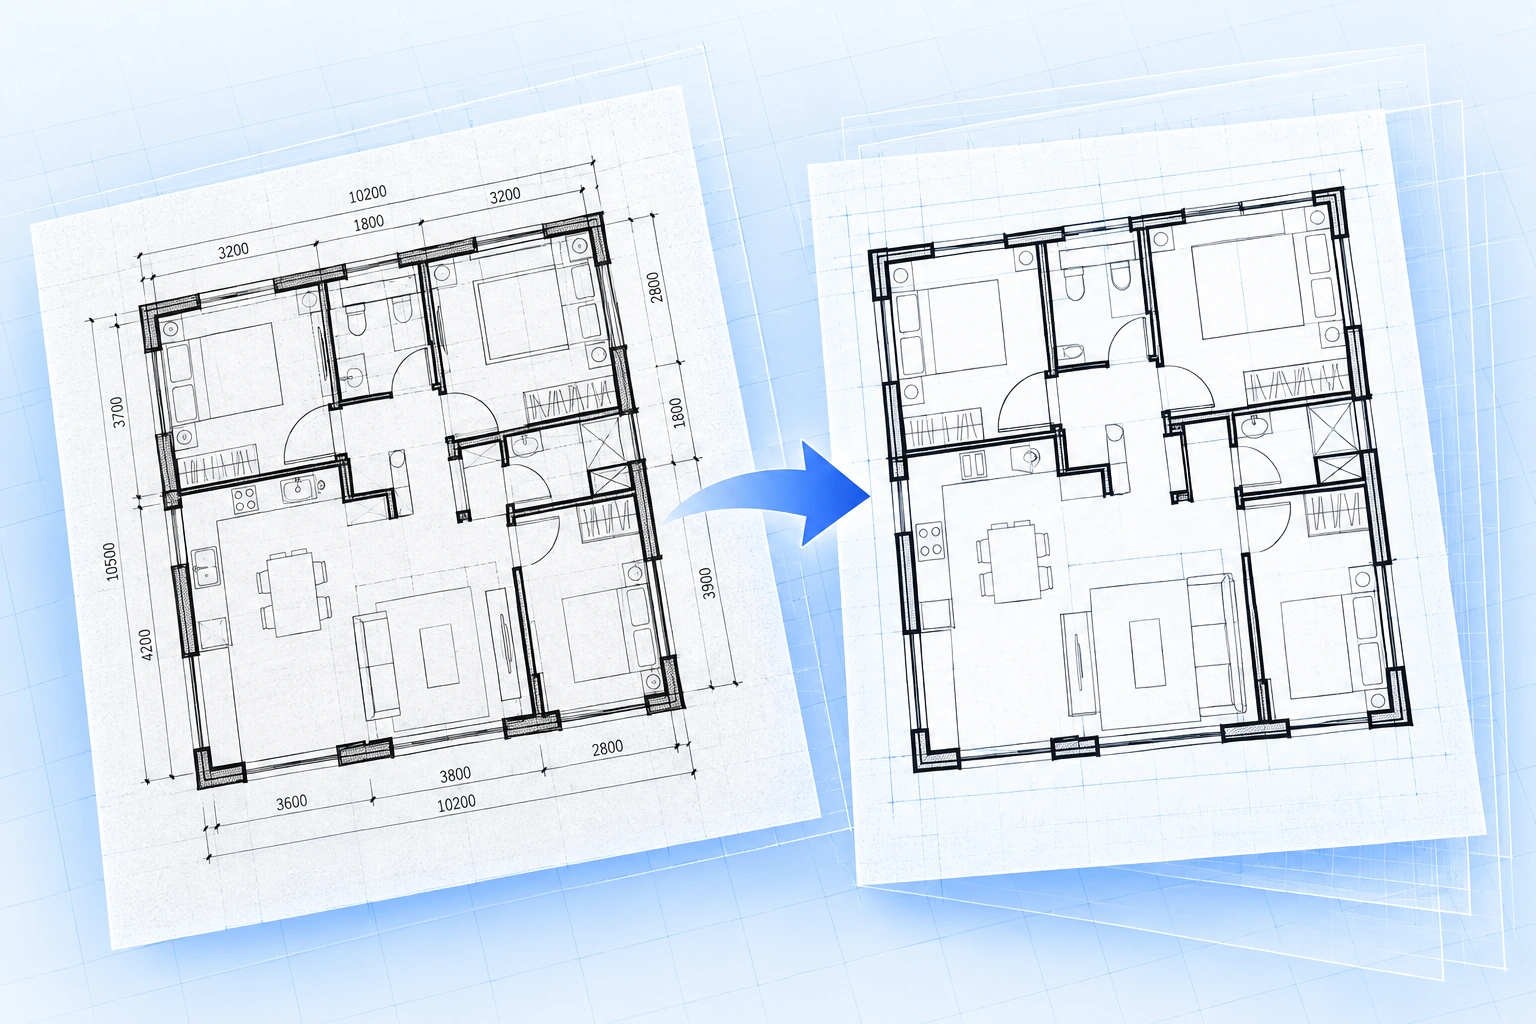
Choose whether text in your floor plan should be recognized during conversion. Do Not Recognize Text is off by default; turn it on when you want to skip room names, notes, and other labels and focus on the drawing geometry in your DWG output.
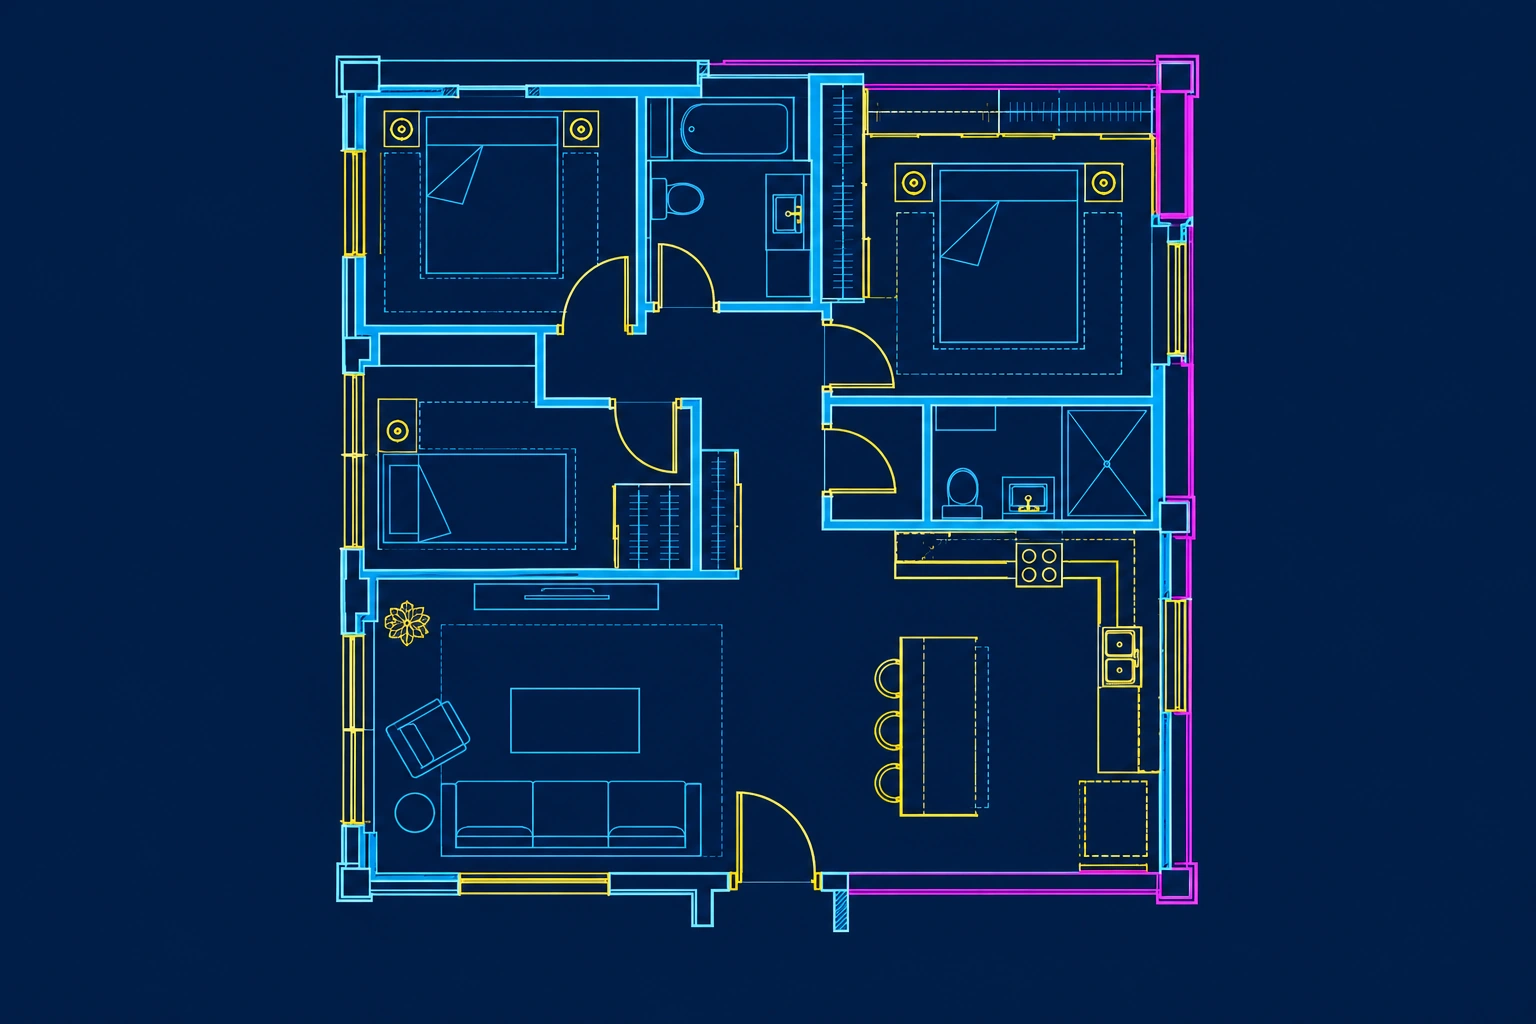
Review the result, then download the DWG and continue in your CAD workflow. Check scale, layers, and geometry before professional use, and refine walls, doors, and dimensions inside compatible software.
Three steps from a floor plan image to an editable DWG starting point.
Add a valid JPG, JPEG, PNG, or WebP floor plan.
Select the conversion mode and text recognition settings.
Generate the DWG, inspect the result, and download it for editing.
Common image-to-DWG conversion workflows.
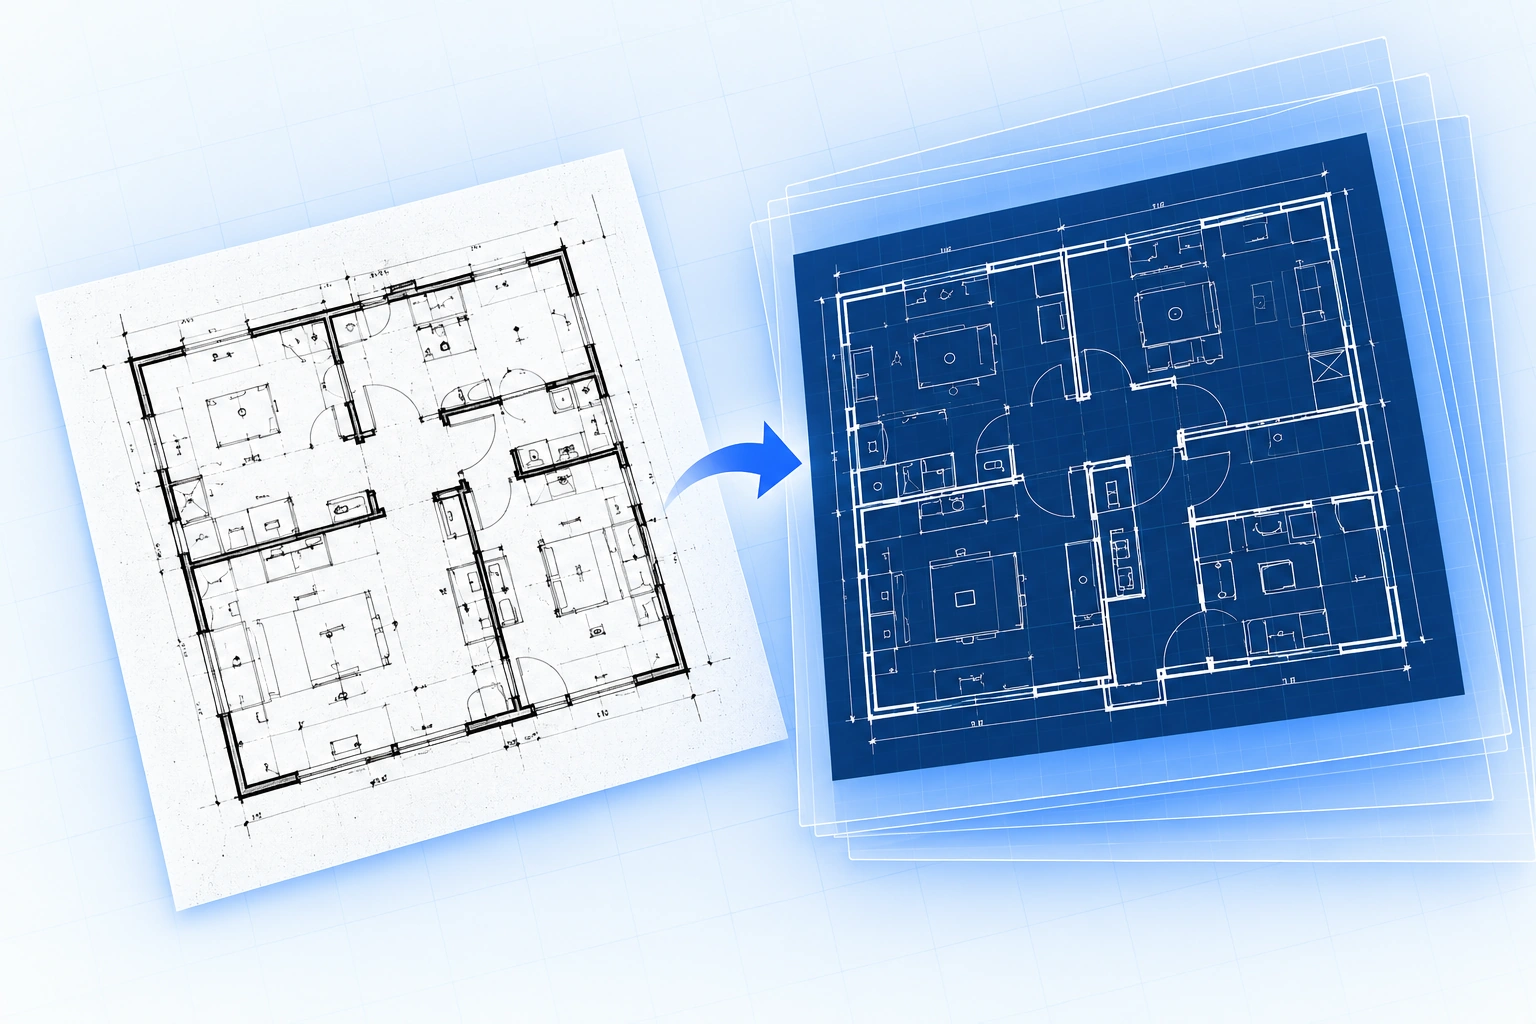
Convert a JPG floor plan image into an editable CAD starting point.
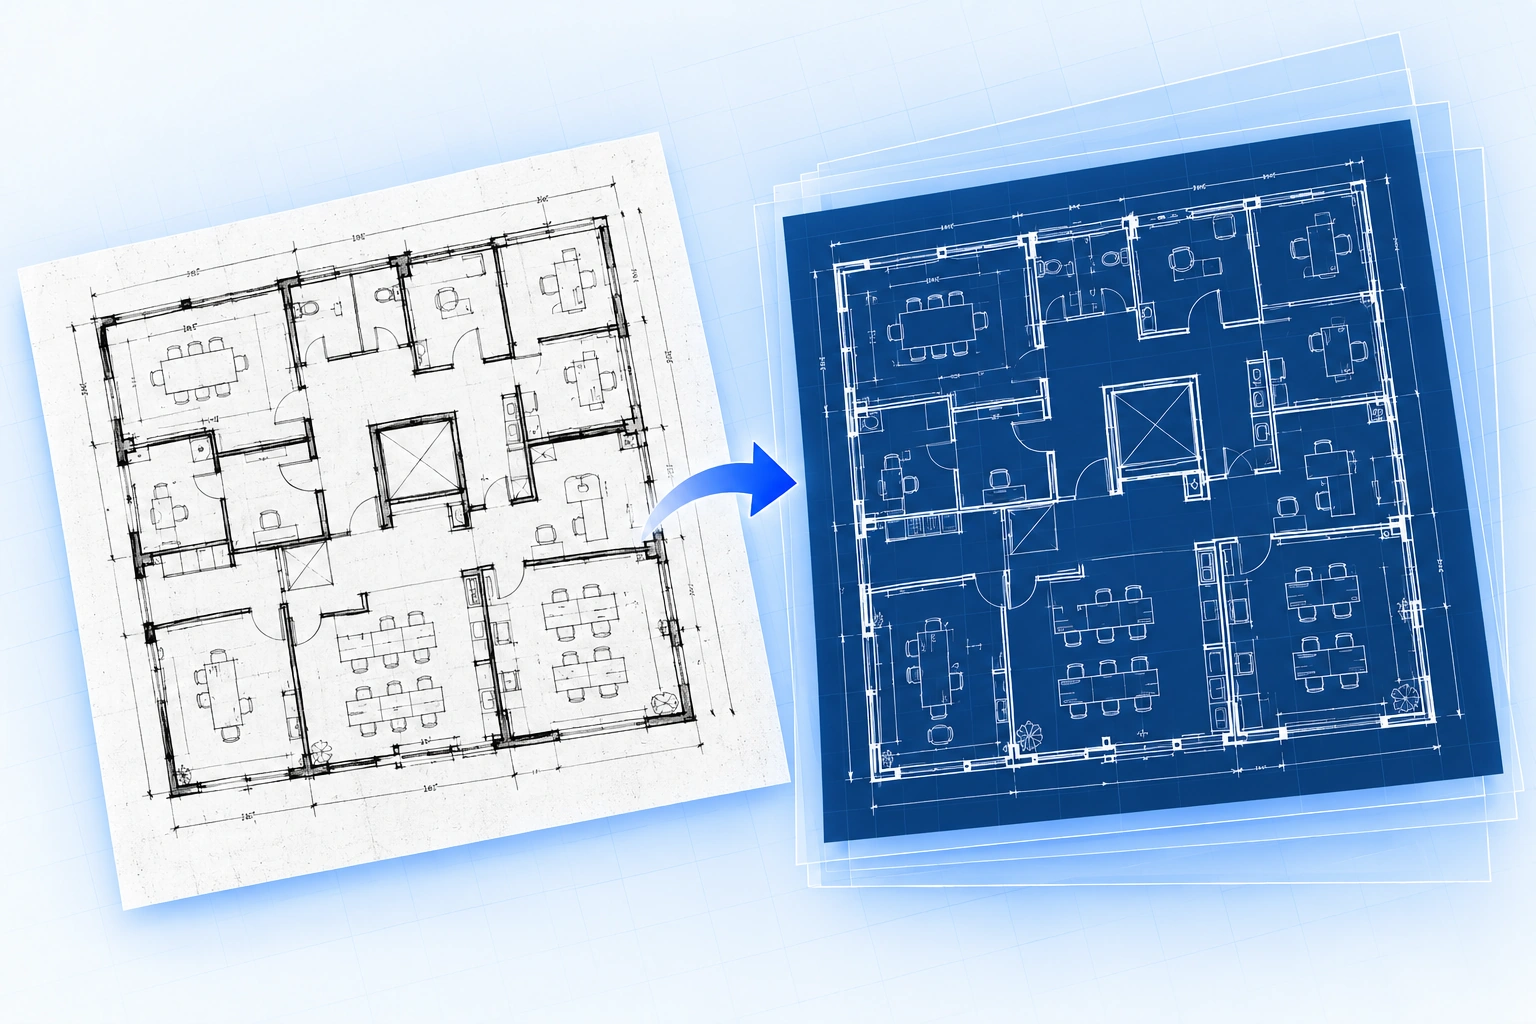
Use a clear PNG export as the source for DWG conversion.
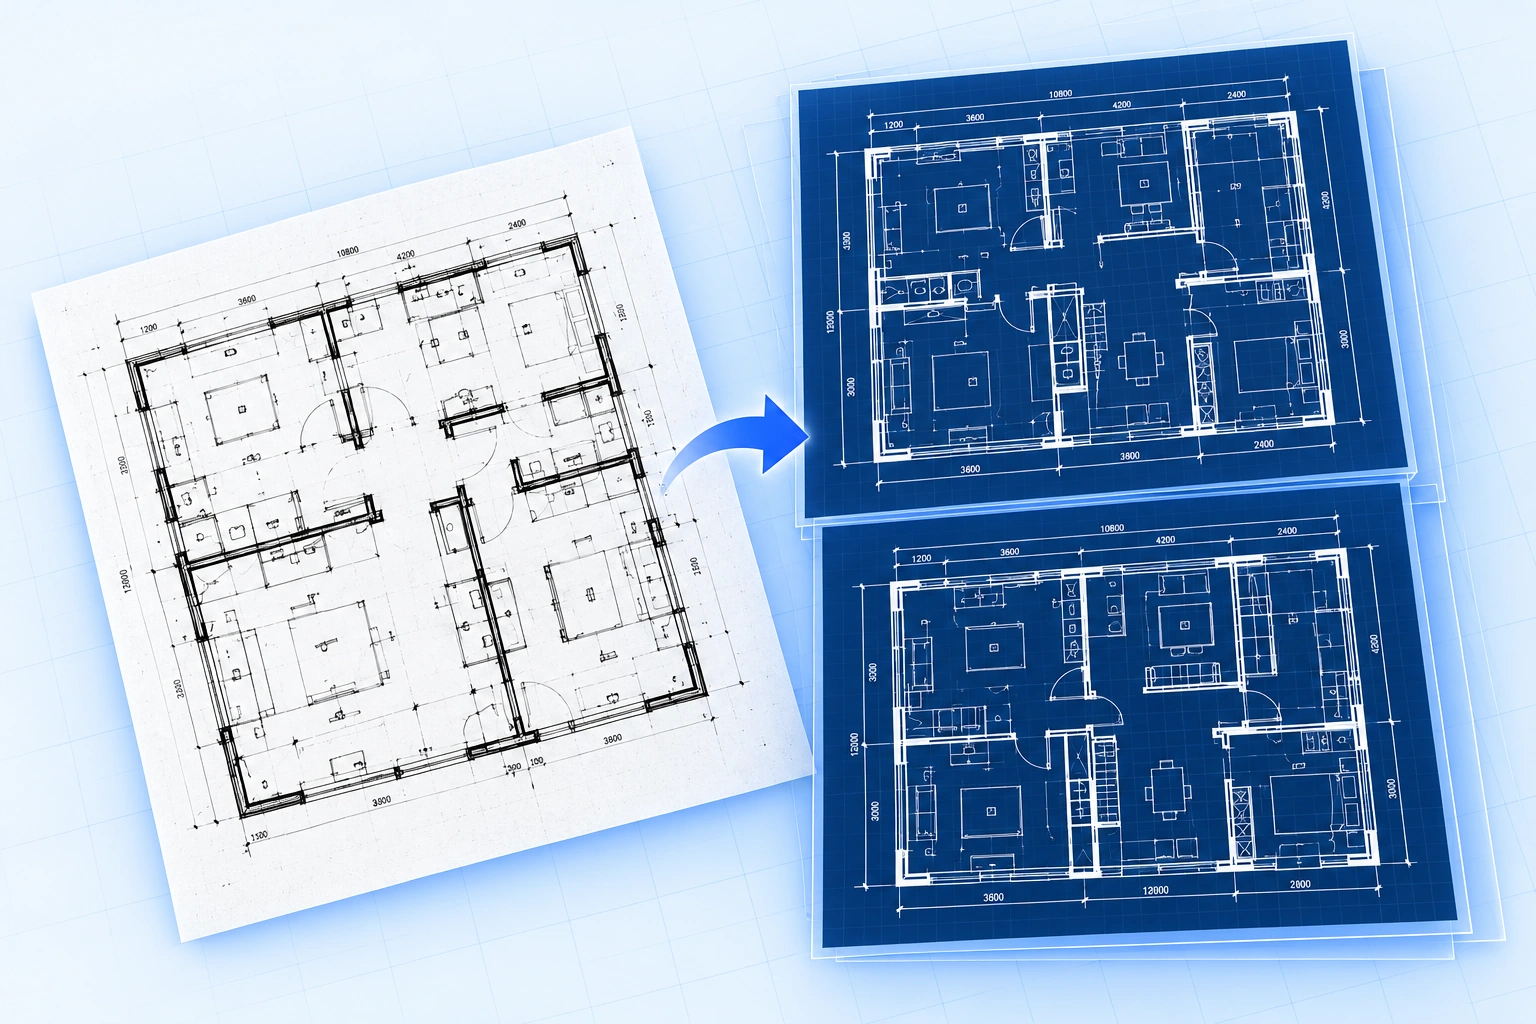
Prioritize walls, doors, windows, and room boundaries.
Turn a raster floor plan into an editable DWG starting point while keeping the conversion controls clear.
Convert JPG, JPEG, PNG, or WebP floor plan images.
Choose Floor Plan (General) or Architectural Plan (Optimized).
Choose whether to recognize text or focus on the drawing geometry.
Create a DWG file for further editing in compatible CAD software.
The result is intended for planning and communication. Always verify dimensions, scale, engineering details, and local codes before construction or installation.
Answers about image formats, conversion settings, and CAD output.
Upload a JPG or PNG, choose the recognition mode, and create a DWG starting point for your CAD workflow.